

If you have an unfinished or underused basement in Central Indiana, you are sitting on unused space that could become the most functional part of your house. Basement remodeling can create functional spaces for entertainment or work, and finishing a basement adds usable living space to your home without expanding your footprint. This guide breaks down real-world pricing, local cost drivers, and the process behind getting an accurate basement remodeling estimate in Indianapolis so you can plan with confidence.
Table of Contents
- How Much Does Basement Remodeling Cost in Indianapolis in 2026?
- Basement Finishing vs. Full Basement Remodeling in Indianapolis
- What Affects Your Indianapolis Basement Remodeling Estimate?
- Basement Bathrooms, Bars, and Specialty Spaces: How They Change the Estimate
- Moisture, Waterproofing, and Code: Hidden Factors in Indianapolis Basement Estimates
- From First Visit to Final Walkthrough: Our Basement Remodeling Estimate & Build Process
- How to Prepare for a Basement Remodeling Estimate (and Avoid Common Mistakes)
- Why Choose Custom Exteriors | Custom Interiors for Indianapolis Basement Remodeling
- Basement Remodeling Estimates Indianapolis: FAQs
- Ready for Your Indianapolis Basement Remodeling Estimate?
How Much Does Basement Remodeling Cost in Indianapolis in 2026?
Costs for a basement remodel in Indianapolis generally range from $25 to $65 per square foot, and most homeowners spend between $30 and $75 per square foot for basement remodeling depending on finish level and complexity. Basement finishing costs in Indiana are generally competitive and about 16% below the national average, which makes this investment more accessible than in many U.S. markets. The average labor rate for skilled trades in Indiana is approximately $38 per hour.
Here is how project totals typically break down:
| Finish Level | Scope | Typical Cost Range |
|---|---|---|
| Basic finishing | Framing, drywall, flooring, paint, lighting (700–1,000 sq ft) | $25,000–$35,000 |
| Mid-range remodel | Upgraded flooring, half bath, better lighting and trim | $40,000–$65,000 |
| Premium/custom | Full bathroom, bar, media room, guest suite, custom finishes | $70,000–$100,000+ |
| Basic basement finishes cost between $16,828 and $22,736 for smaller or simpler projects. Custom basement finishes start at $60,000 and can exceed $90,000. Essential remodels typically start around $50,000, enhanced remodels generally begin at $80,000, and luxury remodels usually start at $125,000. |
A finished basement can increase a home’s resale value significantly-homes with finished basements often appraise at higher values and the average return on investment runs 50–70% of the project cost at resale. Custom Exteriors | Custom Interiors provides free, no-pressure estimates for Indianapolis basement remodeling following an in-home assessment of existing basement conditions, moisture levels, and access. Communities across Greenfield, Marion County, Fishers, Carmel, and Greenwood can expect similar ranges with minor variations based on permits and property condition, especially when coordinating related projects like bathroom remodeling in Central Indiana.
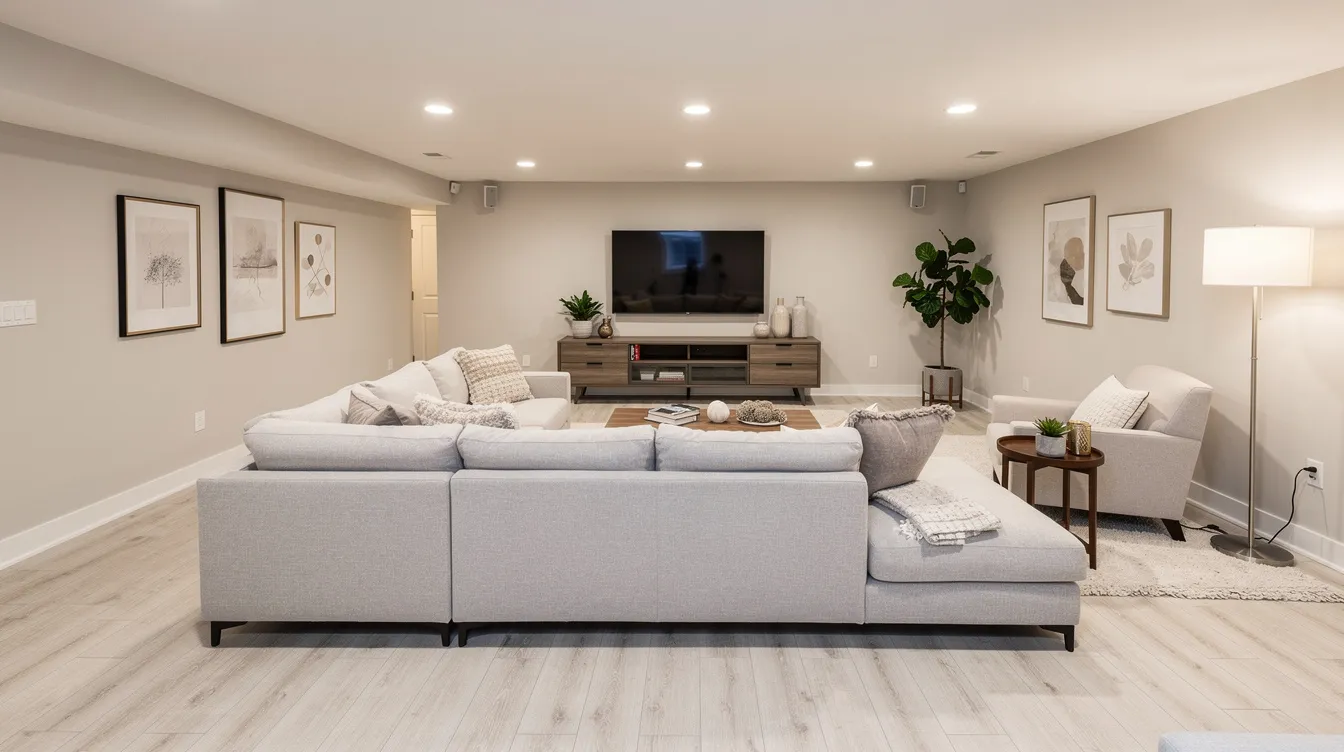
Basement Finishing vs. Full Basement Remodeling in Indianapolis
Basement finishing means turning an unfinished shell into livable space. Full basement remodeling means reworking an existing basement-changing the layout, adding rooms, or upgrading an already finished area.
A typical basement finishing estimate includes:
- Framing of walls to divide the space
- Insulation and drywall installation
- Basic flooring (carpet, vinyl, or laminate)
- Lighting, electrical outlets, and paint
- Code-compliant egress for any living space
A full remodel might add:
- A basement bathroom or wet bar with plumbing
- Walls removed or reconfigured for a new basement layout
- Soundproofing for a media room or home theater
- A guest suite with closet, egress window, and separate entrance
Basements can be transformed into home theaters or guest suites. Basement remodeling in Central Indiana can create versatile spaces like home theaters or gyms, and basements can serve as versatile spaces for hobbies or storage. Common Indianapolis basement uses include kids’ playrooms, home offices, in-law suites, game rooms, and entertainment areas-each affecting the scope and estimate differently.
Many homeowners start with a simple finish and phase in custom features later to protect the budget. This approach keeps the basement project manageable while still creating functional spaces for everyday living.
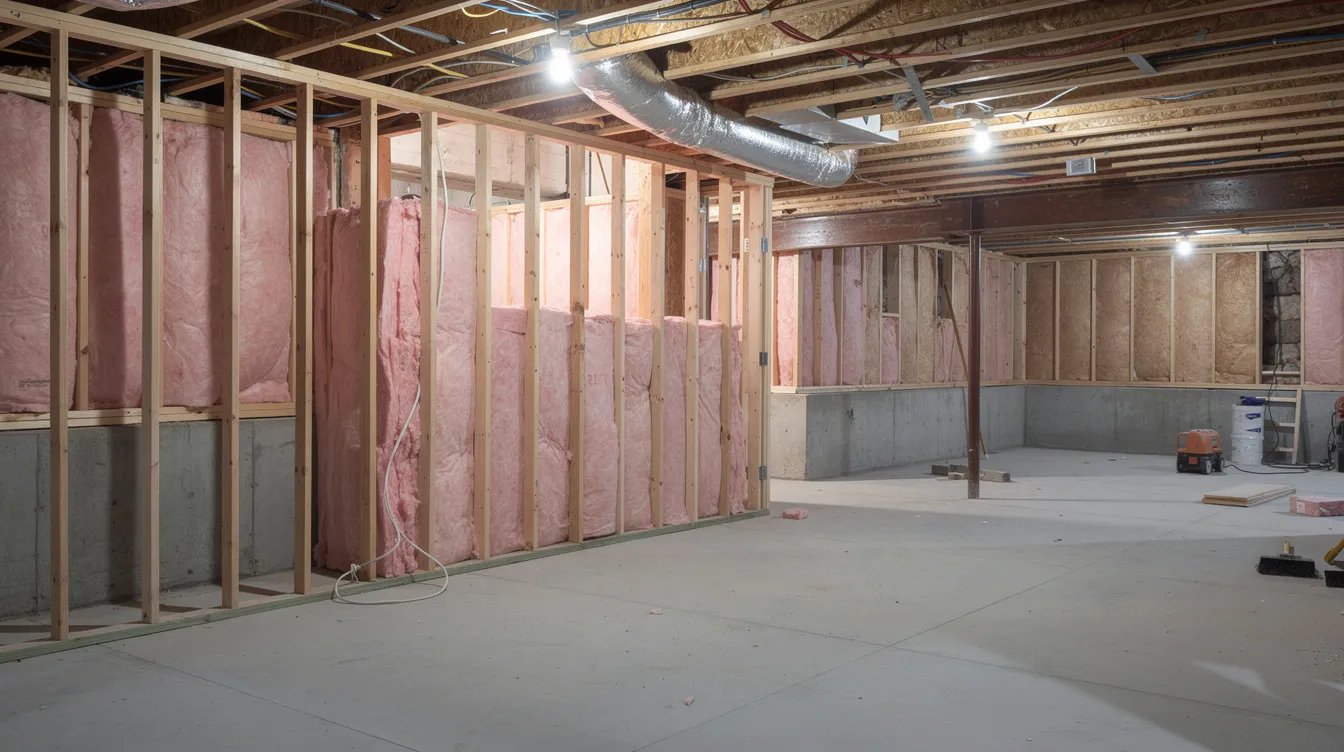
What Affects Your Indianapolis Basement Remodeling Estimate?
Two basements with identical square footage can produce very different estimates. Defining the project scope and layout early helps in maximizing the basement’s functionality. Here are the major cost drivers:
- Existing basement condition-unfinished shell vs. partially finished space requiring demolition
- Ceiling height and ductwork routing (low ceilings may require drop ceiling solutions)
- Moisture or foundation concerns that need correction before work begins
- Number of new rooms, especially bedrooms requiring egress
- Level of finishes-builder-grade vs. custom cabinetry, tile, and trim
Mechanicals matter significantly. Adding new circuits, upgrading the electrical panel, extending hvac into the basement for energy efficiency, and running plumbing for bathrooms or bar sinks all add cost. Grouping wet areas along one wall minimizes plumbing runs and can save thousands.
Flooring selection is another key variable. Moisture-resistant upgrades like Luxury Vinyl Plank can be necessary for basement flooring given local conditions. Luxury vinyl and ceramic tile are popular basement flooring options, and sealed concrete is a recommended flooring material for basements. Basement materials should resist moisture and mold growth. Energy-efficient window replacement in Central Indiana enhances basement comfort and reduces bills while bringing in natural light.
Indianapolis-specific factors-clay soil causing foundation movement, older foundations in historic neighborhoods, and varying permit fees across Marion County, Hancock County, and surrounding areas-can all influence the final estimate. A basement design that accounts for these realities from the planning phase avoids costly surprises during construction.
Basement Bathrooms, Bars, and Specialty Spaces: How They Change the Estimate
Specialty features drive the biggest jumps in any Indianapolis basement remodeling estimate, but they also deliver the most daily value.
Adding a bathroom in the basement enhances convenience and value. A basement bathroom typically requires rough plumbing, drains and vents, a possible ejector pump if the slab sits below the sewer line, waterproof flooring, a ventilation fan, and finishes like tile. Expect an additional $6,320 to $15,800 for this work in Indianapolis.
A basement bar or kitchenette involves cabinetry, countertops, plumbing for a sink, electrical for appliances, under-cabinet lighting, and flooring suitable for spills. Budget $3,000 to $10,000 for a basic wet bar, more for a full kitchenette with appliances, and consider how it will connect to any deck or outdoor living space for entertaining.
Dedicated specialty spaces-home theaters ($9,570–$57,500 depending on scale), golf simulators, gyms, or hobby rooms-require soundproofing, extra electrical circuits, specialty lighting, and built-ins. Each of these drives cost per square foot well above standard finishing rates.
Prioritize must-haves over nice-to-haves. When your team at Custom Exteriors | Custom Interiors builds one estimate, they can help you determine what fits your budget now and what can be added in a later phase.
Moisture, Waterproofing, and Code: Hidden Factors in Indianapolis Basement Estimates
Central Indiana’s clay-heavy soil, freeze–thaw cycles, and occasional heavy rains create moisture risks that must be addressed before any basement finishing begins. Moisture control is crucial for basement remodeling due to local conditions, and addressing roof leaks or drainage issues with a professional roofing contractor in Central Indiana can help prevent moisture issues in basements that are common in clay-rich soil areas.
During an evaluation, your estimator checks for water stains, sump pump capacity, downspout drainage, musty odors, and humidity levels. High-grade vapor barriers help prevent moisture intrusion in basements and are essential for moisture management. Professional-grade dehumidifiers are essential for basement moisture control. Mold remediation is necessary when hidden mold is detected in basements, and proper sealing of foundations prevents unwanted moisture in basements. Waterproofing costs can range from $500 for crack repair to $8,000+ for interior drainage systems.
Custom Exteriors, a Central Indiana remodeling contractor, may collaborate with specialized waterproofing or structural partners when needed, but always factors these recommendations into the basement remodeling plan and timeline.
Indianapolis requires specific building, plumbing, and mechanical permits for basement remodeling. Permits are needed for electrical, plumbing, and structural work. Adding a legal basement bedroom requires a properly sized egress window for emergency escape, and egress window installation may require specific permits. Building codes ensure safety and compliance during remodeling. Permits and inspections are essential for ensuring compliance with Indiana building standards. Main Street Contractors and other local firms handle local permitting for projects, and our Custom Interiors division coordinates all necessary permits and inspections so they are built into your written estimate with no surprises.
From First Visit to Final Walkthrough: Our Basement Remodeling Estimate & Build Process
The remodeling process starts with a personalized consultation-a free in-home visit where we review the unused space, measure the basement, discuss your goals, and talk through ballpark numbers and timing. A thorough evaluation of the existing basement is essential to identify moisture, structural, and mechanical issues before pricing.
Design and planning follow the initial consultation and evaluation. We develop a basement layout, identify locations for a bathroom, bedroom, office, or family room, help you choose finish levels and paint colors, and prepare a detailed written estimate covering the entire scope-labor, materials, permits, and construction, often coordinating with our broader interior remodeling services in Central Indiana.
Permits are secured before construction begins. The remodeling process includes selecting appropriate materials for durability so every surface, from flooring to insulation, is suited to below-grade conditions. Once work begins, the process follows a clear sequence: demolition if needed, framing, rough-ins for electrical and plumbing, inspections, drywall, flooring, trim, paint, fixture installation, and final cleanup. A full basement remodel in Indianapolis typically takes eight to twelve weeks. Basic finishing runs closer to six to eight weeks; complex builds with bathrooms and specialty spaces may extend to fourteen.
At the final walkthrough, we address punch-list items, discuss warranties, and share tips for maintaining your finished area so it stays dry and comfortable for years.
How to Prepare for a Basement Remodeling Estimate (and Avoid Common Mistakes)
A little preparation before your estimator arrives makes the quote more accurate and aligned with your budget:
- Clear access to all walls, mechanicals, and storage areas
- Gather any past foundation or waterproofing reports
- Note where you see water, dampness, or musty odors
- Prepare a wish list ranked by priority (e.g., “must have basement bathroom, interested in a bar”)
Common mistakes Indianapolis homeowners make include focusing only on style and finishes while ignoring moisture, not planning for storage, underestimating the impact of adding a bedroom without egress, and collecting multiple disjointed quotes instead of one estimate that covers everything.
Reserving 10-20% of the project budget for unexpected repairs is recommended for basements, especially when coordinating with other exterior or interior remodeling projects with Custom Exteriors. Be honest with your contractor about budget limits so the basement design fits within them. A thorough estimate should detail all project elements including labor, materials, and permits. Estimates for basement remodeling should clarify if they include materials, labor, demolition, and waste removal. Getting multiple detailed estimates provides a solid understanding of the remodeling market, and you should compare multiple bids to evaluate prices and scope of work. Ask about materials, warranties, and timelines during the estimate appointment.
Why Choose Custom Exteriors | Custom Interiors for Indianapolis Basement Remodeling
Custom Exteriors is a Greenfield-based remodeling contractor serving Central Indiana since 1981. Our Custom Interiors interior remodeling division launched to provide professional interior remodeling-including indianapolis basement remodeling-backed by decades of hands-on experience.
Our background in exterior protection including roofing, siding, windows, doors, decks, and porches gives us a whole-house perspective that benefits every basement project. We understand how water moves through a property from roof to foundation, and planning exterior upgrades like durable, low-maintenance siding replacement with that knowledge protects your investment below grade.
We deliver one estimate from one team. Homeowners receive a single, detailed proposal covering design, labor, materials, permits, and key trades-no juggling multiple licensed contractors. Obtaining basement remodeling estimates in Indianapolis can be done through local specialized contractors and general construction companies, but using our free estimate request process and integrated approach reduces risk and keeps your project on schedule.
We stand behind no-pressure recommendations, clear communication, and documented scopes of work. Our local crews know Indianapolis basement conditions, clay soils, and code requirements. We prioritize quality workmanship and long-term relationships over quick, low-bid jobs-because a remodeled basement should sell you on the value every day you live there, and appeal to potential buyers if you ever sell, especially when it connects seamlessly to outdoor features like a custom-designed covered porch.
Basement Remodeling Estimates Indianapolis: FAQs
How much does it cost to finish a basement in Indianapolis? Expect $25 to $65 per square foot for most projects. A basic 800-square-foot finish might run $25,000–$35,000, while mid-range with a bathroom lands around $40,000–$65,000. High-end custom work with bars, theaters, and guest suites can reach $100,000 or more. The final cost depends on existing basement conditions, scope, and finish level.
Can you give a basement remodeling estimate over the phone? We can offer a rough ballpark for planning purposes, but an accurate estimate requires an in-home visit. Variables like ceiling height, moisture, foundation condition, and access cannot be assessed remotely.
How long does a basement remodel take in Central Indiana? Basic finishing projects without bathrooms typically take six to eight weeks. More complex builds with specialty spaces and bathrooms run ten to fourteen weeks. Permit delays, material lead times, and weather (for exterior waterproofing) can extend the timeline to completion.
Do I need a permit for basement finishing in Indianapolis? Yes. Basement remodeling requires local permits in Indianapolis for any framing, electrical, plumbing, or structural work. Permit fees in Marion County start around $200 for basic building permits with additional trade permits. Our team handles permit coordination so the process begins smoothly.
Can you finish a basement that sometimes gets water? Yes, but waterproofing must be addressed first. Ignoring moisture leads to mold, material damage, and wasted investment. Solutions range from crack sealing to full interior drainage systems depending on severity.
Can we remodel the basement in stages to fit our budget? Absolutely. Phasing is common-finish the core living space first, then add a bathroom or bar later. Smart planning during the initial phase (roughing in plumbing chases, for example) minimizes rework costs when you’re ready to expand.
Ready for Your Indianapolis Basement Remodeling Estimate?
Your basement is already there. With the right plan and the right team, that underused space becomes a family room, home office, guest suite, or entertainment area that adds real value to your property and your everyday living. A remodeled basement enhances market appeal to potential buyers if you ever decide to sell.
Contact Custom Exteriors | Custom Interiors for a free, no-obligation basement remodeling estimate in Indianapolis, Greenfield, Hancock County, Marion County, and surrounding Central Indiana communities. Call our office, submit a contact form on our website, or schedule an in-home consultation. We respond quickly, keep the process low-pressure, and help you land on one estimate that matches your goals, budget, and timeline.