

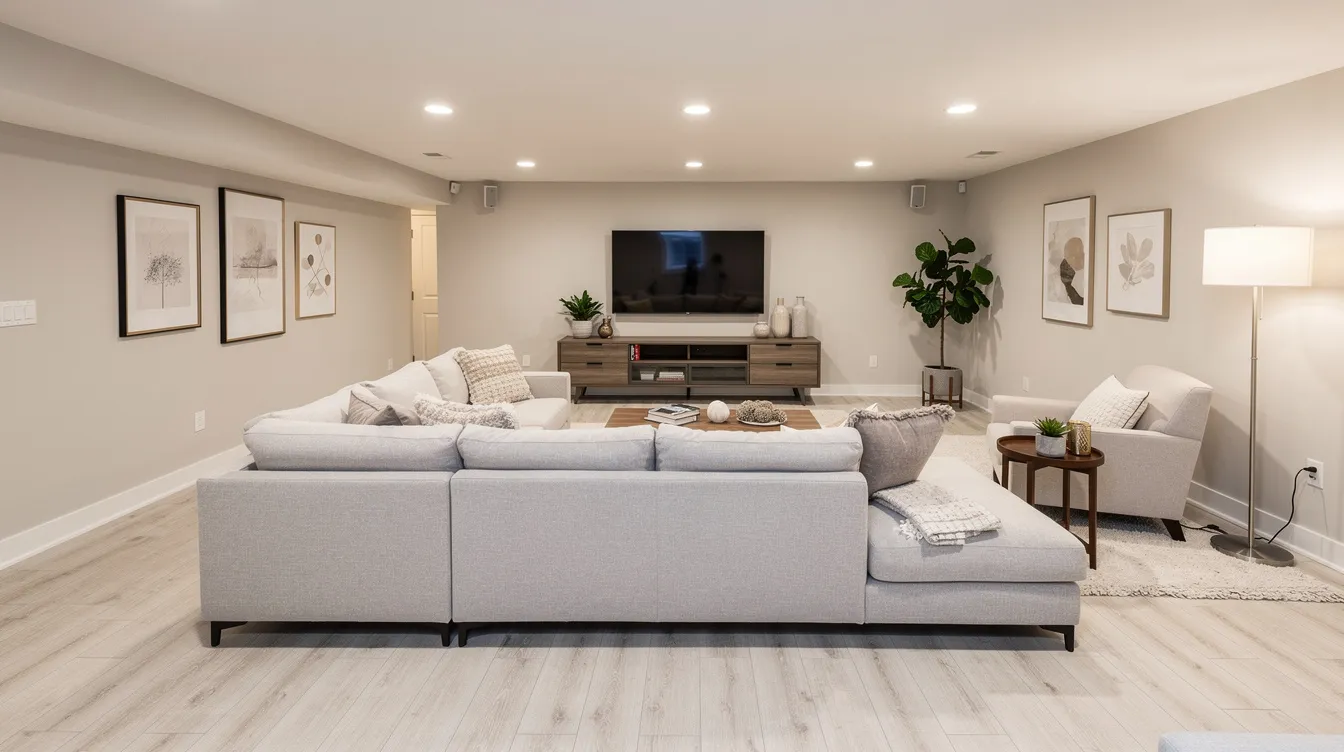
Introduction: Basement Remodeling in Carmel, Indiana
If you own a home in Carmel, Indiana, there’s a good chance you’re sitting on hundreds of square feet of untapped potential right beneath your feet. A finished basement adds value to your home, creates additional living space without expanding your footprint, and gives growing families exactly what they need: more space. With Carmel’s housing market staying competitive and average home values hovering near $577,000, basement remodeling is one of the smartest investments you can make in 2026.
At Custom Exteriors and our interior division Custom Interiors, we’ve served Central Indiana since 1981, and now offer complete basement remodeling services for Carmel homeowners. Whether you need a family room for kids near Prairie Trace Elementary, home offices for remote work along the Meridian Corridor, or guest suites for visiting grandparents, we help you turn that concept into reality.
This article walks you through layout options, costs, the construction process, and how to choose the right carmel basement contractors for your project.
Table of Contents
- Why Finish or Remodel Your Carmel Basement Now?
- Planning Your Carmel Basement Remodel: Layout, Code, and Function
- Popular Carmel Basement Layouts and Design Ideas
- Basement Finishing Essentials: Moisture, Insulation and Comfort
- Our Basement Remodeling Process in Carmel, IN
- Costs, Timeline and Permits for Carmel Basement Remodeling
- Why Choose Custom Exteriors for Your Carmel Basement Remodel
- Frequently Asked Questions About Basement Remodeling in Carmel
Why Finish or Remodel Your Carmel Basement Now?
Carmel’s desirable neighborhoods like West Clay, Village of WestClay, and Home Place are built on a community where buyers expect finished lower levels. Roughly 48% of Hamilton County homes have a basement, and many built between 1995 and 2015 still sit unfinished. That’s an opportunity waiting for you.
Basement remodeling adds livable space without changing your home footprint – a real advantage in neighborhoods with strict HOA guidelines and tight lot lines. A carmel basement remodel often costs significantly less per square foot than a main-level room addition, and working with an experienced Central Indiana remodeling contractor helps you plan the right scope. Here’s what it delivers:
- Increased resale value – nationally, finished basements recover around 70% of project cost in added home value
- Everyday function: home theaters, a home gym, a gaming room, or an in-law suite
- Energy efficiency improvements with modern insulation and air sealing
- A remodeled basement enhances comfort compared to an unfinished basement that collects dust and dampness
If your basement feels dark, dated, or simply empty, basement remodeling services can transform it into a beautiful space your family actually uses.
Planning Your Carmel Basement Remodel: Layout, Code, and Function
Good planning separates a basement you love from one that frustrates you for years. Before choosing tile or paint colors, think about how you want the space to function. Will this be a kids’ zone, a quiet home office, a media room, or a mix? Are you planning for future resale or staying long term?
Code and safety considerations are non-negotiable in Carmel and Hamilton County. Egress windows are required when adding a bedroom in a basement – these must open directly to the outdoors. Ensure adequate ceiling height (Indiana code requires at least 7 feet for habitable rooms) and consider ductwork location, since beams and ducts can reduce clearance. Basements typically require specific building permits for remodeling, and Carmel basement remodels require compliance with local regulations, just as with exterior work like roofing, siding, windows, doors, decks, and porches in Central Indiana. Remodeling a basement also means addressing regional factors like high water tables and clay soil common in this location.
Plan plumbing and electrical systems before framing to simplify future access. Separate noisy entertainment areas from quiet guest rooms or home offices. Think about logical traffic paths from the stairs to main areas and to the bathroom. During our initial consultation, we help Carmel homeowners with space planning so your vision makes sense structurally and functionally before a single wall goes up.
Popular Carmel Basement Layouts and Design Ideas
Custom Exteriors designs each carmel basement to match the household, not a template, drawing on our broader basement remodeling services in Central Indiana. Here are layouts we see most often in Carmel, Indiana neighborhoods:
- Family media room plus kids’ play zone – ideal for families near Carmel schools
- Guest suite with an extra bedroom, closet, and full bath for in-laws
- Home theater with tiered seating and sound control
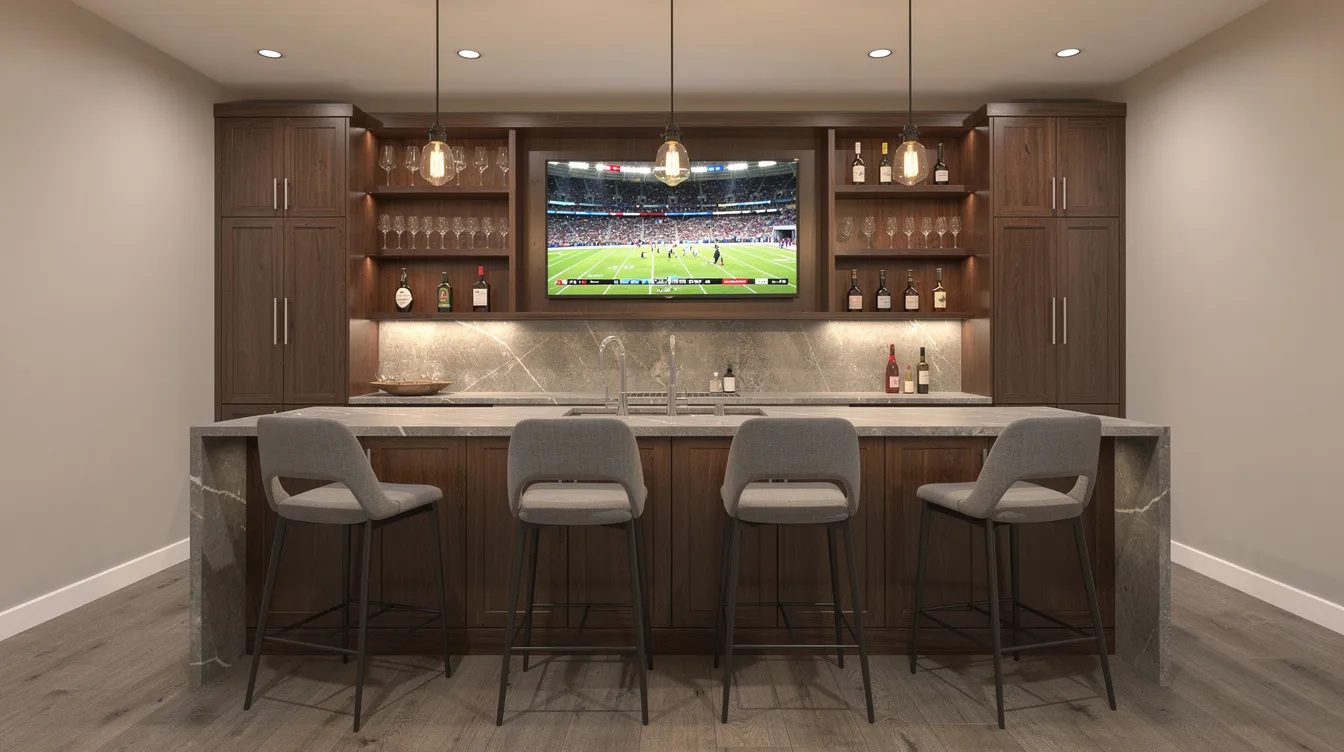
- Basement bar or kitchenette for game days and entertainment areas
- Home gym with rubber flooring and mirrors
- Hybrid office and study space for remote work and homework
- Storage plus finished flex room for future use
Your personal style should carry through from the main level. Carmel homeowners prefer modern basement designs for their simplicity, but there’s range: farmhouse basements use natural wood finishes and cozy accents, rustic basement designs incorporate reclaimed wood and stone accents, industrial basement styles feature raw finishes like brick and steel, and mid-century modern basements emphasize sleek lines and open layouts.
Use lighter paint colors and layered lighting to prevent a cave feel. Custom built-ins for toy storage, wine, or media gear make a basement both stylish and functional. We integrate wiring for home networks, streaming, and surround sound early in the design so your enjoyable new space is tech-ready from day one.
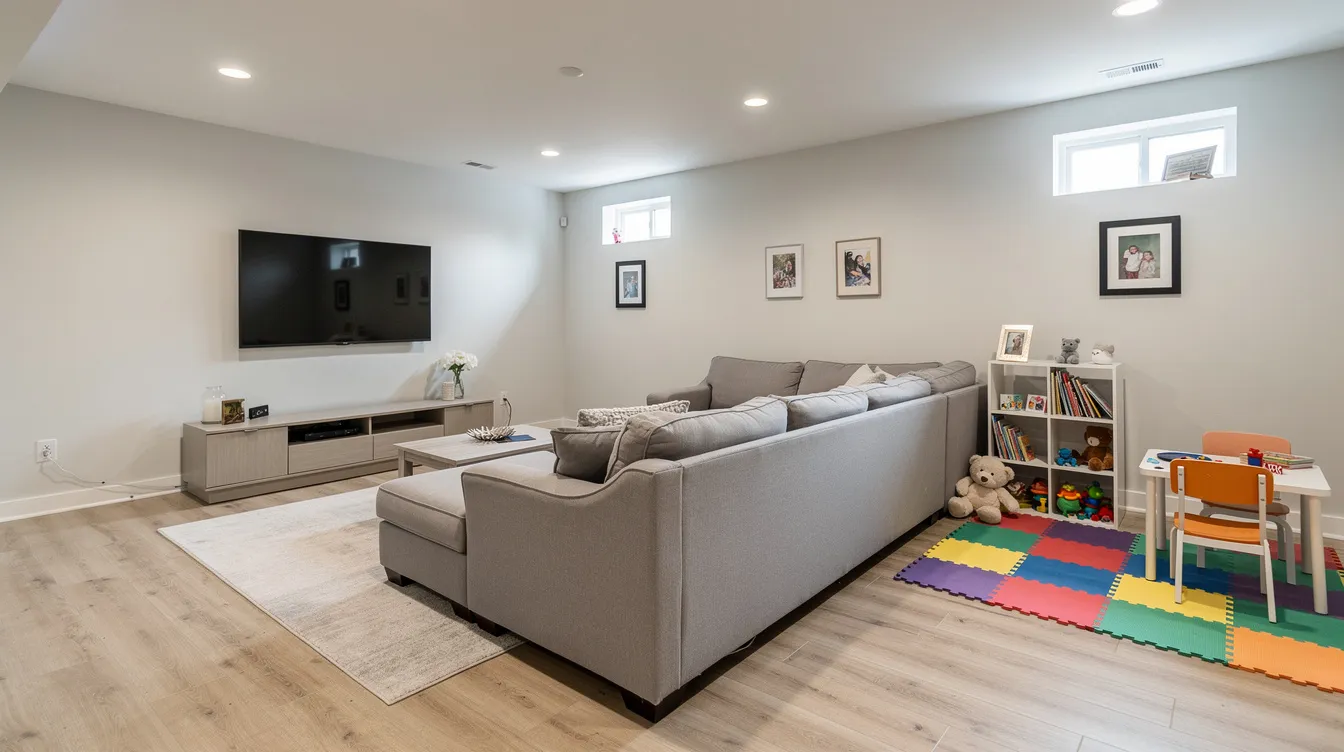
Basement Finishing Essentials: Moisture, Insulation and Comfort
Central Indiana basements sit below grade in glacial clay soil that holds water and shifts seasonally. Skipping moisture and insulation work is the fastest way to ruin a basement finishing project.
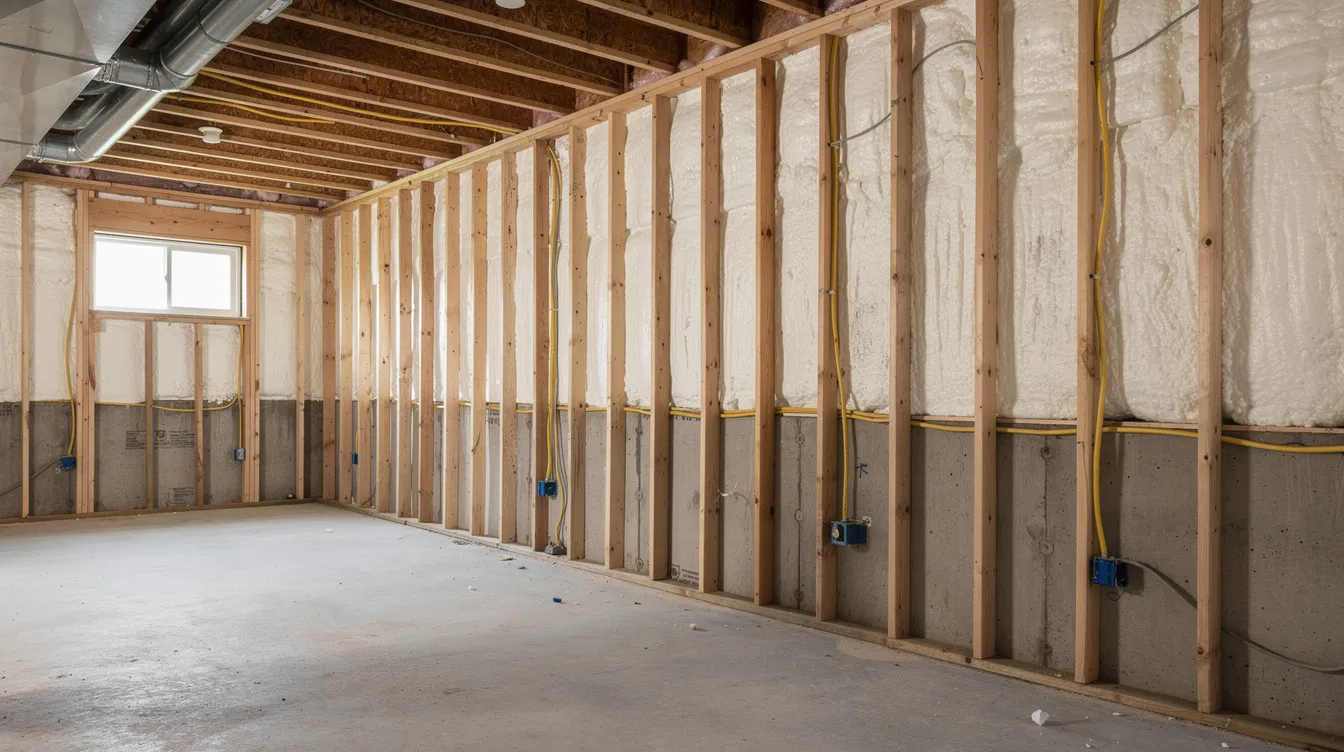
Start with moisture control. Prioritize moisture control during basement remodeling to prevent mold growth. Install an interior drainage system to manage hydrostatic pressure, and verify your sump pump is properly sized with a backup where needed. Install vapor barriers to prevent moisture transfer from concrete to studs, and choose mold-resistant drywall for moisture-prone areas. Use pressure-treated lumber for any elements in contact with concrete to prevent decay.
For insulation, use rigid foam insulation against foundation walls to improve energy efficiency. Moisture-resistant insulation systems are essential for basement walls. These materials keep conditioned air in and soil temperature out, making your basement comfortable year-round and built to code.
Install an air gap subfloor to keep basement flooring warm and dry. Flooring in basements should be moisture-resistant – luxury vinyl plank or tile perform best in environments with higher humidity. Choose materials that endure the conditions below grade, because quality materials ensure durability and ease of maintenance for years.
Before framing begins, confirm:
- Documented dry conditions or completed waterproofing
- Properly sized sump pump and backup
- Plan for insulation, vapor management, and mechanical access
Custom Exteriors works with trusted trade partners to address any structural or moisture concerns before finishing begins.
Our Basement Remodeling Process in Carmel, IN
A clear process reduces uncertainty in basement remodeling. Here’s how our remodeling services work for Carmel, Indiana homeowners, step by step.
The remodeling process starts with a consultation and design phase. You’ll have a conversation with our team – by phone or online – about your goals, rough budget, and schedule. We then visit your Carmel home to measure, check structure, review mechanicals, and document moisture history. This on-site detail gives us what we need to create a layout that works.
Next, we present design options and help with selections: flooring, trim, lighting, and amenities. Plan adequate lighting in basements since they usually lack natural light – we recommend ample recessed LED lighting to brighten the space and keep it inviting. You’ll receive a detailed written proposal with scope, materials, allowances, and anticipated timeline so expectations are clear.
Construction begins after the design plan is approved. Permits and inspections are handled by Custom Exteriors where required. The typical sequence: framing, electrical, plumbing, HVAC, insulation, drywall, trim, paint, flooring, fixtures, and final details. Basement remodeling includes framing, drywall, and professional flooring installation in Central Indiana along with every trade in between. Contractors should respect your home during construction – we protect pathways, control dust, and maintain clean work areas throughout.
The final walkthrough ensures all details meet expectations. We walk through the complete carmel basement with you, review punch-list items, demonstrate new systems, and confirm client satisfaction before we call the project done. We stay informed on your feedback and keep communication consistent with weekly updates so you’re never left waiting or wondering.
Costs, Timeline and Permits for Carmel Basement Remodeling
Every carmel basement remodel is unique, but homeowners want realistic numbers. Here are the main cost drivers:
- Size of the basement (700–1,200 sq. ft. is common in Carmel)
- Level of finish – a simple family room versus a full guest suite with bathroom and bar
- Structural changes, built-ins, and specialty features like home theaters or custom bars
In the Carmel area, basement finishing runs approximately $38 to $69 per square foot, with total project costs typically between $19,000 and $104,000 depending on scope. Establish an adequate contingency fund – typically 10–15% of your budget – to cover unplanned costs that surface once walls open up.
Design and planning usually take two to four weeks. Construction for a mid-range project with a bathroom and one or two rooms runs roughly 8 to 12 weeks; high-end builds with multiple specialty spaces can extend to 16 weeks. Experience protects your timeline and investment – working with a team that knows Carmel’s inspection process and local trade schedules keeps things moving.
Permits are typically required for electrical, plumbing, and structural work in Carmel. Custom Exteriors coordinates with local inspectors to keep your project compliant and on schedule. You’ll have a detailed written estimate and schedule before work starts, and our free, no-pressure estimate process means we update you promptly on any changes.
Why Choose Custom Exteriors and Custom Interiors for Your Carmel Basement Remodel
Custom Exteriors was founded in 1981 in Greenfield, Indiana. With over 40 years of residential remodeling across Central Indiana, we bring deep knowledge of Indiana construction, climate, and building practices to every project as a trusted Central Indiana siding, windows, doors, decks, and porches contractor. Our interior division, Custom Interiors, now delivers full interior remodeling services in Central Indiana and basement remodeling services to Carmel and the surrounding community.
Here’s what sets us apart:
- Local, relationship-focused contractor with a long-standing reputation – Carmel homeowners prioritize contractors with proven project success, and our clients can attest to ours
- Free, no-pressure estimates and honest recommendations, even if a full remodel isn’t the right step yet
- One coordinated team for interior remodeling in Central Indiana, exteriors, and structural considerations so your whole home works together
- Emphasis on moisture management, quality materials, and quality craftsmanship that makes the basement feel like a true extension of your main level
- Respectful jobsite practices: clean work areas, protected pathways, and predictable communication
We regularly work in Hancock, Marion, and Hamilton counties and understand the expectations of Carmel homeowners for exceptional craftsmanship and reliability, whether you need basement remodeling or a siding contractor in Central Indiana. Our goal is simple: exceed expectations and deliver an end result that matches your dream for your home. Quality materials are essential for durable basement finishes, and we stand behind every project with long-term support.
Frequently Asked Questions About Basement Remodeling in Carmel
Here are answers to the questions Carmel homeowners ask most about basement remodeling services.
How long does a typical Carmel basement remodel take from start to finish? Most mid-range projects with a room or two plus a bathroom take 8 to 12 weeks from permitting through completion. Simpler single-room finishes can wrap in 4 to 6 weeks, while high-end builds with a bar, theater, or multiple rooms may run 12 to 16 weeks. Specialty material lead times and inspection scheduling are the most common factors that affect your schedule.
Can you add a bedroom and bathroom in my Carmel basement? Yes. Adding a bedroom requires an egress window that meets Indiana code for safety. Plumbing for a full bathroom is straightforward in most Carmel basements, though the layout depends on existing drain lines and sump placement. Guest suites with a bedroom, closet, and full bath are among our most popular requests, and our bathroom remodeling services in Central Indiana help ensure these spaces are comfortable and durable.
What if my basement has had water issues in the past? We evaluate moisture history, inspect walls and floors, and test sump pump function before recommending any finishing work. If remediation is needed – drainage correction, crack repair, or waterproofing – we coordinate that first. We never recommend finishing a basement until underlying moisture concerns are fully resolved.
Do I need to move out during my basement remodel? Most Carmel homeowners remain in the home. Work stays contained to the lower level with dust barriers, separate access where possible, and daily cleanup. Your daily life upstairs continues with minimal disruption.
How do I choose between multiple Carmel basement contractors? Ask for references and photos of completed projects. Compare detailed written scopes, not just bottom-line prices. Verify that the contractor pulls permits, carries insurance, and offers a warranty. A sense of how they communicate during the estimate phase tells you a lot about how the project itself will go.
Can you help with phased basement finishing? Absolutely. Some clients complete framing, rough-ins, and one main room now, then add a bathroom or bar later. We plan for that from the start so future phases connect seamlessly without rework. This approach lets you spread your budget and adapt to your lifestyle as it changes.
Ready to Transform Your Carmel Basement? Next Steps
A well-planned carmel basement remodel gives you more room, more comfort, and more value from a home you already love. Whether you want a bright family hangout, a private retreat, or a fully loaded entertainment space, the right planning and construction team can turn your unfinished basement into the most enjoyable room in the house.
Custom Exteriors and Custom Interiors provide end-to-end basement remodeling services – from design and basement finishing to the final walkthrough – for homeowners across Carmel and Central Indiana. When you visit our website to request an estimate, you may encounter a brief security verification step. This security service protects against malicious bots by performing security verification before you submit your information. The system verifies your connection is legitimate, and once verification successful, you can proceed – if you ever have trouble, note the respond ray id displayed on screen and contact us directly. It’s a simple bot protection measure to protect your data.
Ready to create the basement you’ve been waiting for? Request a free, no-pressure estimate by calling our office, submitting a web form, or scheduling your consultation today. Gather your photos, wish lists, and must-have features before the visit – it makes planning smoother and helps us turn your vision into reality faster.