

Table of Contents
This is a complete, people-first guide to basement remodeling in Carmel, Indiana, written for local homeowners ready to plan a real project in 2026. Custom Exteriors and our Custom Interiors division is based in Greenfield and regularly works with Carmel homeowners as well as families in Westfield, Fishers, Noblesville, and the north side of Indianapolis.
- Why Finish Your Basement in Carmel, Indiana in 2026?
- Planning Your Basement Remodel: Function, Layout, and Local Code
- Key Elements of a High-Quality Basement Remodel
- Popular Basement Ideas in Carmel
- Our Basement Remodeling Process
- What to Know Before You Hire
- Why Carmel Homeowners Choose Custom Exteriors
- FAQs
- Ready to Start?
You will learn approximate timelines, what drives cost in Hamilton County, and how our final walkthrough and punch-list process works so the end result matches your vision.
Why Finish Your Basement in Carmel, Indiana in 2026?
Home prices along the US-31 and Keystone corridors remain strong heading into 2026, and many Carmel families are choosing to stay put and improve rather than compete in a tight market. A finished basement adds significant value to your home and gives your house more space without changing its footprint. Basement remodeling increases usable living space at roughly $26 to $85 per square foot-far less than building a full addition, and a simple free remodeling estimate from Custom Exteriors can help you understand where your project might land.
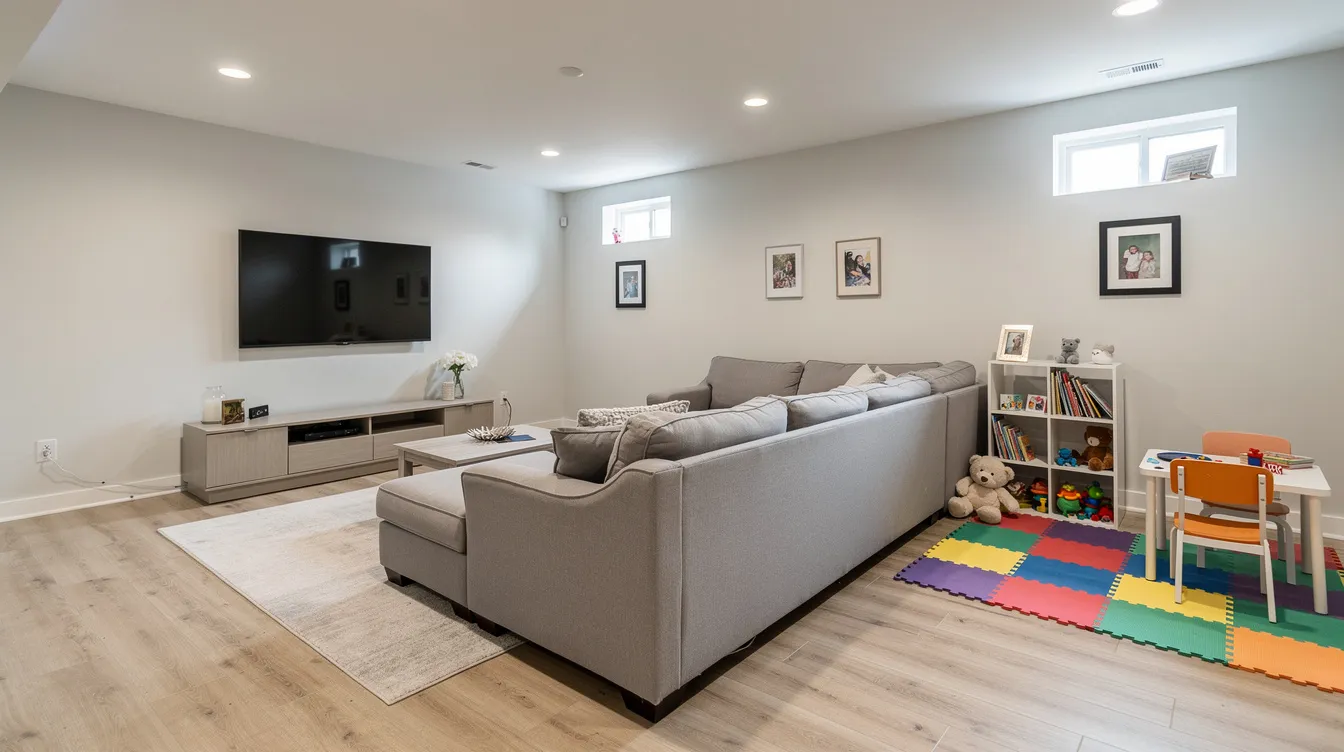
The lifestyle benefits are hard to ignore. Think about an extra bedroom for your college kid home from IU, a dedicated home office that actually looks professional on Zoom, or a game-day lounge for Colts and Pacers watch parties. Homeowners prioritize basement remodels for better organization and comfort, and that’s exactly what the right project delivers. Resale value can be increased by adding a full bathroom in the basement, and buyers in neighborhoods like West Clay and Brookshire actively seek homes with that kind of flexible, livable space.
Compare that vision to what most unfinished basement spaces look like right now: cold concrete floors, exposed ducts, a musty smell after every heavy summer storm, limited outlets, and zero comfortable lighting. Modern basement remodeling services prioritize moisture control, energy-efficient insulation, and code-compliant safety so the basement feels like a true extension of your main living levels-a warm, bright, functional space your family actually uses.
Planning Your Basement Remodel: Function, Layout, and Local Code
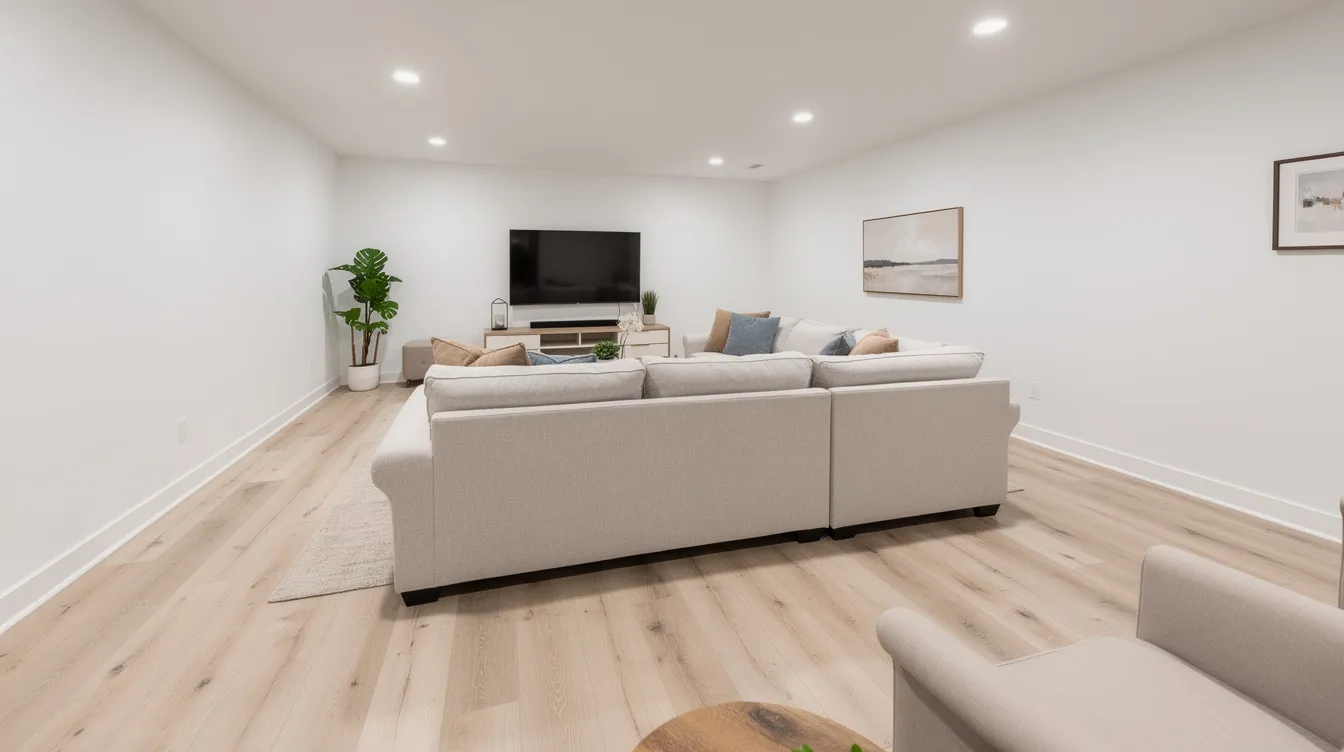
The best Carmel basement remodels start with how you want to live in the space. Basement remodeling starts with a detailed design plan, and defining your primary purpose keeps everything else-budget, materials, layout-on track. Are you creating a multi-purpose family room for kids at Smoky Row Elementary? A quiet office for remote work with Lilly or Salesforce? A guest suite for visiting grandparents? Basements can be designed with distinct zones for various activities, so you don’t have to pick just one function.
Practical project planning means zoning a long, rectangular Carmel basement into connected but separate areas-TV zone, play area, bar, and storage-while working around existing mechanicals like the furnace, water heater, and trunk lines. Place bathrooms near existing plumbing mains to save cost, and keep open gathering areas where ceiling height is tallest.
Here are the Carmel and Hamilton County building code essentials you need a clear idea about before construction begins:
- Habitable rooms require a minimum finished ceiling height of 7 feet
- Egress windows are required when adding a bedroom in a basement
- Building codes in Carmel enforce regulations for electrical and plumbing work in basements
- Smoke and CO detectors must be installed on every level, including the basement
- Permits are required for framing, electrical, and plumbing-fees typically range from $575 to $3,450
Moisture control is crucial in basement remodeling. Before any framing starts, evaluate past water intrusion (Carmel had notable heavy rains from 2019 through 2024), check sump pump reliability, and address foundation cracks. Homeowners who want a deeper overview of planning, zoning, and finish choices for lower levels can review our broader guide to basement remodeling in Central Indiana before finalizing scope. Skipping this step means finishing over problems that will surface later.
Budget depends more on scope and materials than square footage alone. Simple basement finishing without a bathroom might run $20,000–$35,000 for a typical Carmel basement, while a complete project with a bathroom, wet bar, and custom built-ins can reach $55,000–$90,000 depending on your style and expectations.
Key Elements of a High-Quality Basement Remodel (from Framing to Flooring)
This section walks through the major components of basement finishing so you know what to expect when a crew shows up at your Carmel home. Construction includes framing, drywall, and flooring installation-and every detail matters for comfort and durability.
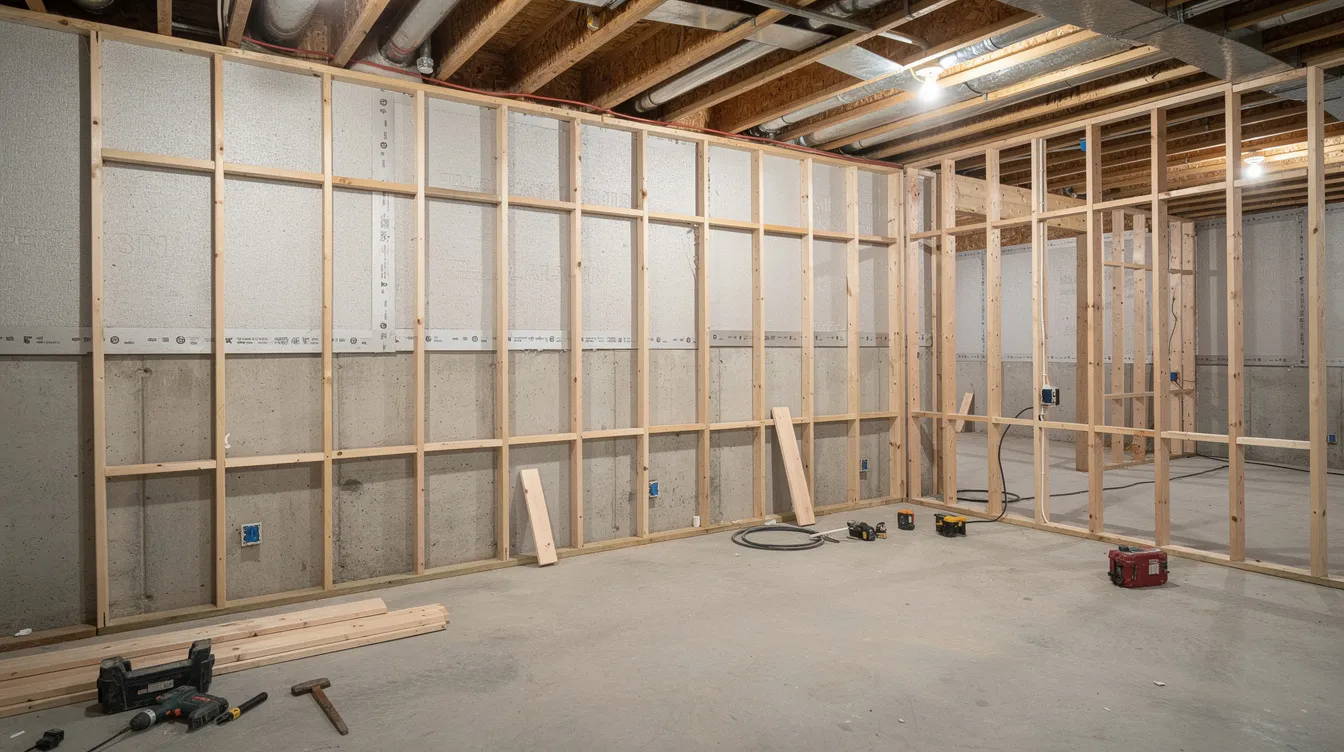
Framing and drywall. We frame around ductwork to maximize ceiling height, add soffits strategically, and use moisture-resistant drywall near exterior walls and bathrooms. Fire blocking between stud bays is required by code around rim joists and mechanical chases.
Insulation and sound control. Energy-efficient insulation contributes to year-round comfort in basements. Rigid foam on foundation walls plus fiberglass batts behind framing keeps the structure warm in winter and cool in summer. Proper ventilation systems are important for basement comfort, especially when rooms are sealed tightly. Sound-deadening materials between the basement ceiling and main-floor bedrooms prevent noise transfer.
Flooring. Durable flooring options for basements include luxury vinyl plank or tile. LVP handles moisture well and looks great; carpet works in TV areas for warmth; tile is ideal for basement bathrooms. Solid hardwood is usually avoided below grade in Indiana. If you are also thinking about updating surfaces upstairs, our team handles flooring upgrades across Central Indiana with options that coordinate with your finished basement. Effective moisture management systems can include dimpled subfloors installed beneath your finish flooring to protect against slab moisture.
Lighting and electrical. Install recessed LED lighting to improve visibility in basement spaces-natural light is limited in most Carmel basements, so layered artificial lighting is essential. Dedicated circuits handle a home theater or treadmill, USB outlets serve desk areas, and pre-wiring for surround sound keeps walls clean.
Plumbing. Basement remodeling can include plumbing for bathrooms or wet bars. Adding a bathroom typically means tying into existing drains and, when fixtures sit below the main sewer line, installing an ejector pit. Bathroom additions in Carmel generally cost $8,000–$26,000 depending on fixture quality and access.
Finishes. Quality materials are essential for durable basement finishes. Matching trim, doors, and hardware to the rest of your home-warm whites, light woods, matte black or brushed brass-makes the basement feel main-level. Quality basement finishes enhance the overall aesthetic of the home and keep the space from feeling like an afterthought.
Popular Basement Ideas in Carmel: From Home Theaters to Guest Suites
Carmel homeowners in areas near Westfield, Cool Creek, and downtown Carmel have been requesting specific types of basement spaces for years, and those trends have sharpened by 2026. Flexible living spaces like home offices and gyms are popular in basement designs, alongside these favorites:
Home theaters and media rooms. Comfortable seating with a large sectional, a 75–85 inch TV or projector, pre-wired surround sound, and dimmable lighting create a beautiful space for movie nights. Basements can include home theaters and guest suites in the same layout when the room is zoned well, and many Carmel homeowners also use a remodel as a chance to update bathroom layouts, storage, and finishes elsewhere in the home.
Guest suites and in-law spaces. Basement remodels can create additional guest-ready spaces by adding a code-compliant bedroom with an egress window, a full bathroom with a walk-in shower, and a small coffee bar. Natural light can be enhanced by installing large egress windows, making the room feel open rather than underground.
Family game rooms and kids zones. Open play space with durable LVP, built-in cubbies for toys, and magnetic or chalkboard walls keep the main level less cluttered and give kids their own enjoyable territory.
Home offices. Quiet rooms separated from TV areas with solid doors, data wiring, and a finished backdrop that looks professional on video calls-essential for the remote work life many Carmel residents lead.
Fitness spaces. Fitness spaces can be included in basement remodels for wellness: rubber flooring, mirrors, and proper ventilation for a gym or yoga area. If your current basement feels drafty or you notice condensation on existing panes, energy-efficient window replacement in Central Indiana can also improve comfort while you work out.
Entertainment area and bar. A finished basement can add a wet bar for entertaining-beverage fridges, durable counters, and seating that flows into a billiards or TV area. Custom built-ins can enhance storage and organization in basements, keeping the space functional and sharp for hosting friends before heading to Carmel Christkindlmarkt or the Palladium.
Our Basement Remodeling Process in Carmel: From First Call to Final Walkthrough
Here is a step-by-step look at how Custom Exteriors and our Custom Interiors division handle a basement remodel in Carmel, Indiana.
Initial contact. You call or fill out an online form, and we schedule a site visit to your Carmel home-often within 3–7 business days. We discuss your goals, must-haves, and budget in the actual basement space. Our team respects your home throughout the process, from that first visit forward.
Design and planning. We take measurements and propose a floor plan, discussing options for bathroom location, a home theater, or an office. Code items like egress windows and smoke detectors are reviewed. This is where your vision becomes a real layout.
Estimating. You receive a written, line-item estimate separating labor and major materials, with realistic allowances for flooring, fixtures, and cabinetry-plus no-pressure recommendations.
Permitting and scheduling. We handle all permits in Carmel and Hamilton County, coordinate inspections, and set a realistic timeline. A typical 800–1,000 sq ft basement remodel runs about 6–10 weeks depending on complexity.
Construction milestones. Framing and rough-ins come first, followed by inspections, insulation and drywall, painting, flooring, trim, cabinetry, and final fixtures. Regular check-ins keep you informed of what is next.
Final walkthrough. A final walkthrough ensures all details meet expectations. We walk the basement with you, create and complete a punch list, test every outlet and fixture, confirm doors and drawers operate correctly, and leave the space swept, vacuumed, and ready for furniture. The job is not done until you say it is done.
What to Know Before You Hire a Basement Remodeling Contractor in Carmel
Not all remodeling services are equal, and choosing the right contractor in Carmel, Indiana can prevent delays, surprise costs, and future repairs. When you research contractors online, you may spend time performing security verification on various websites-some pages even show a security service message or ask your browser to confirm verification successful before you can view contractor portfolios. That process verifies the site is protecting itself from malicious bots and automated traffic (you might even notice a respond ray id at the bottom of those challenge pages). That kind of bot filtering is standard for any professional business site, but the real security check is the one you do yourself: vetting the contractor behind the website.
Look for contractors with proven completed projects-not just decks or roofs, but finished basement work in Central Indiana. Experience helps contractors manage multiple trades effectively, from electricians to plumbers to tile installers. Choose a contractor who communicates clearly and consistently: ask who your day-to-day contact will be, how often you will get updates, and how change orders are priced.
Written estimates, clear scopes, and realistic allowances matter far more than the lowest bid. Common mistakes to avoid: starting construction without permits, choosing materials that do not suit basements, under-lighting the space, or skipping egress windows in a future bedroom. Ask to see photos of projects completed since 2020 to confirm the company is current with styles and codes in the Carmel community.
Why Carmel Homeowners Choose Custom Exteriors for Basement Remodeling
Custom Exteriors has been serving Central Indiana homeowners since 1981, and our Custom Exteriors siding, windows, doors, decks, and porches team and Custom Interiors division bring that same commitment to quality craftsmanship inside the home. Based in Greenfield, we regularly work across Carmel, Fishers, Noblesville, Westfield, and Indianapolis-so we understand local soil conditions, weather patterns, and neighborhood expectations.
Our approach is straightforward: free estimates, no-pressure recommendations, and clear communication from first visit through final walkthrough and warranty follow-up. We use quality materials selected for Indiana basements-reliable LVP, moisture-smart insulation, and proper subfloor systems. When your project also includes exterior remodeling like roofing, siding, windows, doors, decks, and porches, we plan the sequence so everything works together. Our decades of solving roofing issues as a Central Indiana roofing contractor, along with siding, window, and moisture concerns, mean we know how to protect your basement investment from the outside in. Whether we are turning an unfinished basement into a bright family room and guest suite, or helping you sequence interior remodeling across kitchens, bathrooms, basements, and more with exterior work for the best use of your budget, our team treats the project like it is our own home. That is the reality of working with a professional contractor who has been part of this community for over four decades.
Basement Remodel Carmel FAQs
These are common questions Carmel and Hamilton County homeowners ask us before starting a basement remodeling project.
How long does a typical basement remodel in Carmel take? Most projects run 6–10 weeks from start to completion, depending on size and complexity. Permit review adds roughly 4 weeks before construction begins.
Do I need a permit to finish my basement in Carmel, Indiana? Yes. Projects involving framing, electrical, or plumbing require permits. We handle all permit paperwork and coordinate inspections so you can talk to us instead of chasing down forms.
Can you add a bathroom or wet bar to my basement? Absolutely. We extend drains, install ejector pumps when needed, and connect water supply lines. Existing rough-ins simplify the process and reduce costs.
How much does basement remodeling cost in Carmel? Simple finishing starts around $20,000–$35,000. A complete remodel with a bathroom, bar, and custom finishes typically lands between $55,000 and $90,000. An in-home estimate gives you the most accurate number for your specific location and scope.
What if my basement has had water issues before? Address water first. Typical steps include gutter and grading improvements, sump pump checks, and foundation crack repair before any finishing begins.
Will my finished basement stay comfortable year-round? With proper insulation, sealed rim joists, and HVAC zoning or supplemental heating, your basement will feel comfortable in both Indiana winters and humid summers.
Ready to Start Your Basement Remodel in Carmel?
A well-planned basement remodel can transform an underused space into flexible living space, real comfort, and lasting value-without changing your home’s footprint. Contact Custom Exteriors for a free, no-pressure consultation and estimate for your specific basement space in Carmel or any nearby community.
To prepare for your first visit, jot down must-have features like a guest bedroom or home office, collect a few inspiration photos, and think about desired timelines-before the holidays or the next school year, for example. Call us, submit an online form, or request an in-home visit. We also handle interior remodeling across kitchens, bathrooms, basements, and flooring, along with exteriors, if you want to coordinate projects.
Your Carmel basement already has the square footage. Let us help you create a space the whole family actually enjoys.