
Looking for a Covered Porch Builder Near You?
If you’re searching for a covered porch builder near me in Central Indiana, you’re likely imagining something specific – a space where your family can relax on a warm evening, enjoy fresh air during a spring rain, or gather for dinner without worrying about the weather. A covered porch provides weather protection from rain, snow, and UV rays while expanding the functional living area of your home in a way that few other outdoor projects can match. Custom decks and covered porches also enhance your home’s value and curb appeal, making them one of the smartest upgrades you can invest in.
Custom Exteriors is a local covered porch and deck builder and siding contractor serving Central Indiana based in Greenfield, Indiana, serving homeowners across Hancock, Marion, Hamilton, Shelby, Madison, and surrounding counties since 1981. We design and build custom decks, composite decks, and covered porches that become true outdoor living spaces – not afterthoughts. Whether you want a new deck off the back of your home or a fully roofed front porch with ceiling fans and lighting, our experienced team works with you from first conversation through final walk-through.
Ready to get started? Request a free estimate or free quote today by calling our office or filling out the form on our website.
Table of Contents
- Our Covered Porch & Deck Services in Central Indiana
- Custom Covered Porch Design: Turning Your Ideas Into a Real Outdoor Living Space
- Composite Decks vs. Wood Under Your Covered Porch
- What to Know Before You Build a Covered Porch in Indiana
- Our Step-by-Step Covered Porch Building Process
- Why Choose Custom Exteriors as Your Covered Porch & Deck Builder
- Frequently Asked Questions About Covered Porches & Decks
- Ready to Start? Get Your Free Estimate From Custom Exteriors
Our Covered Porch & Deck Services in Central Indiana
At Custom Exteriors, we design and build covered porches, custom decks, and composite decks that turn underused outdoor space into functional, year-round living space. Patio covers extend your indoor living space outdoors, and a covered porch can increase property value and curb appeal for homes of every style and age. A covered porch also improves energy efficiency by shading windows from direct sun, and the weather protection it provides lowers maintenance on exterior doors and nearby siding.
Here’s what we build for Central Indiana homeowners:
- Covered front porches, back porches, and wraparound porches for homes ranging from 1960s ranches to new construction.
- Open and covered custom deck projects, including wood or composite deck surfaces and hybrid porch-deck combinations – from residential decks to larger outdoor structures.
- Conversions of existing uncovered concrete stoops or wooden decks into covered porches with roofs tied into the existing home. A covered porch requires structural changes to the roofline and weatherproofing, and we handle that complexity so you don’t have to.
- Screened-in porches and three-season porch upgrades for bug protection and extended enjoyment into spring and fall.
- Pergolas, shade structures, and patio additions that complement your main porch or deck.
We serve Greenfield, Indianapolis, New Palestine, McCordsville, Fishers, Cumberland, Fortville, and communities throughout Central Indiana with custom covered porch design and construction. Indoor and outdoor connections should account for local weather impacts and durability, so through our Custom Exteriors remodeling and Custom Interiors division, we can also coordinate transitions between your new porch and interior living spaces when needed.
Custom Covered Porch Design: Turning Your Ideas Into a Real Outdoor Living Space
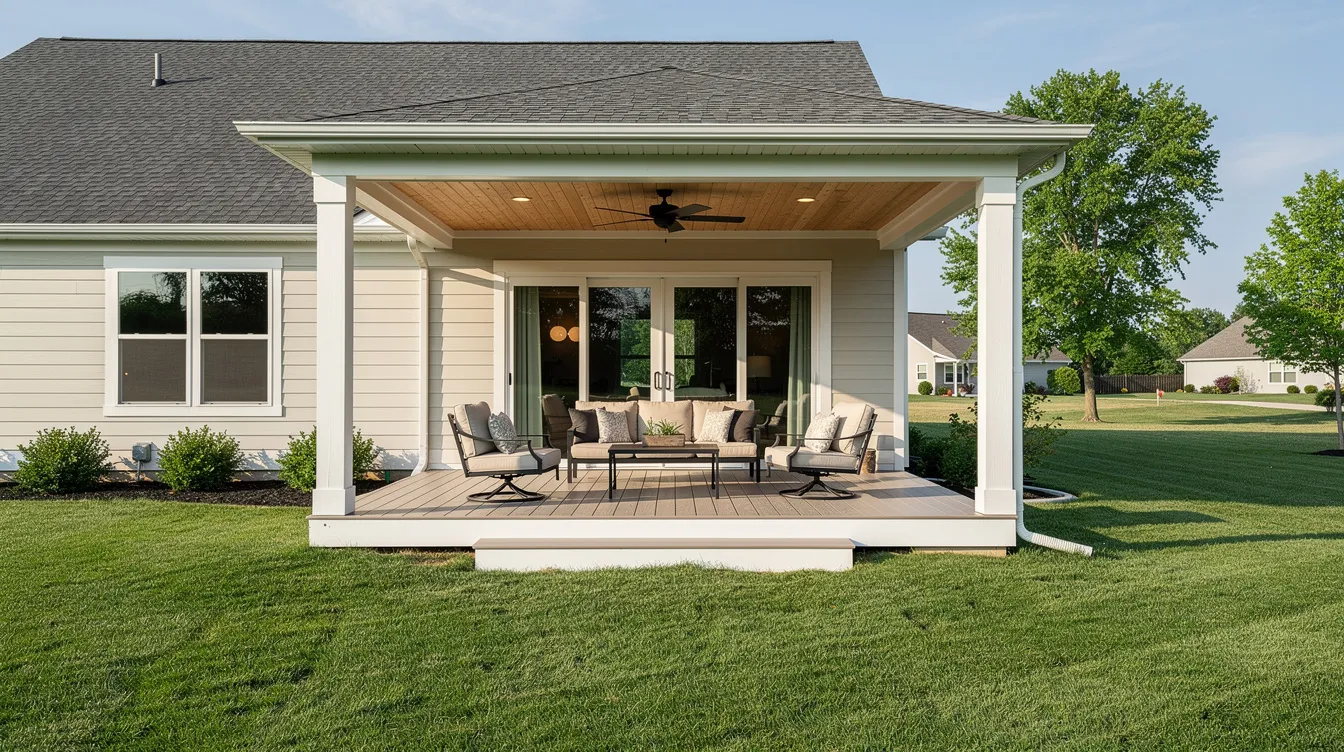
Every covered porch and custom deck we build starts with how your family actually lives. Maybe you want a space to grill and eat dinner outside, a quiet corner to read in the afternoon, a play area the kids can use during summer rain, or a setup for watching the game with friends. A well-designed porch can significantly boost a home’s resale appeal, and decks designed as true outdoor living spaces can be planned to include dining and kitchen areas – even outdoor kitchens with countertops and built-in features.
Design decisions we walk through with every client include:
- Roof style: Shed, gable, or hip roofs that integrate with common Indiana home styles – ranch, two-story, farmhouse, or split-level. The goal is a roofline that looks like it was always part of the house.
- Layout and size: Planning for grills, dining tables, porch swings, sectionals, or even a pool-side entertaining area in the yard.
- Railing and post designs: Composite, aluminum, wood, or black metal balusters selected to match your siding, trim, and window style.
- Lighting: Recessed cans, ceiling fans with lights, and stair lights so the space is usable after dark for outdoor activities and evening relaxation.
One 2025–2026 design trend we’ve been using frequently: composite decking beneath a tongue-and-groove porch ceiling stained to match the front door. It creates a polished, cohesive look that makes the porch feel like a true extension of the home rather than a bolt-on. We provide conceptual design sketches and walk you through material and layout options before construction begins, so nothing is left to guesswork.
Composite Decks vs. Wood Under Your Covered Porch
One of the most common questions Central Indiana homeowners ask is whether to choose composite decking or traditional wood for their covered porch or adjacent new deck. Both have merit, and the right answer depends on your priorities.
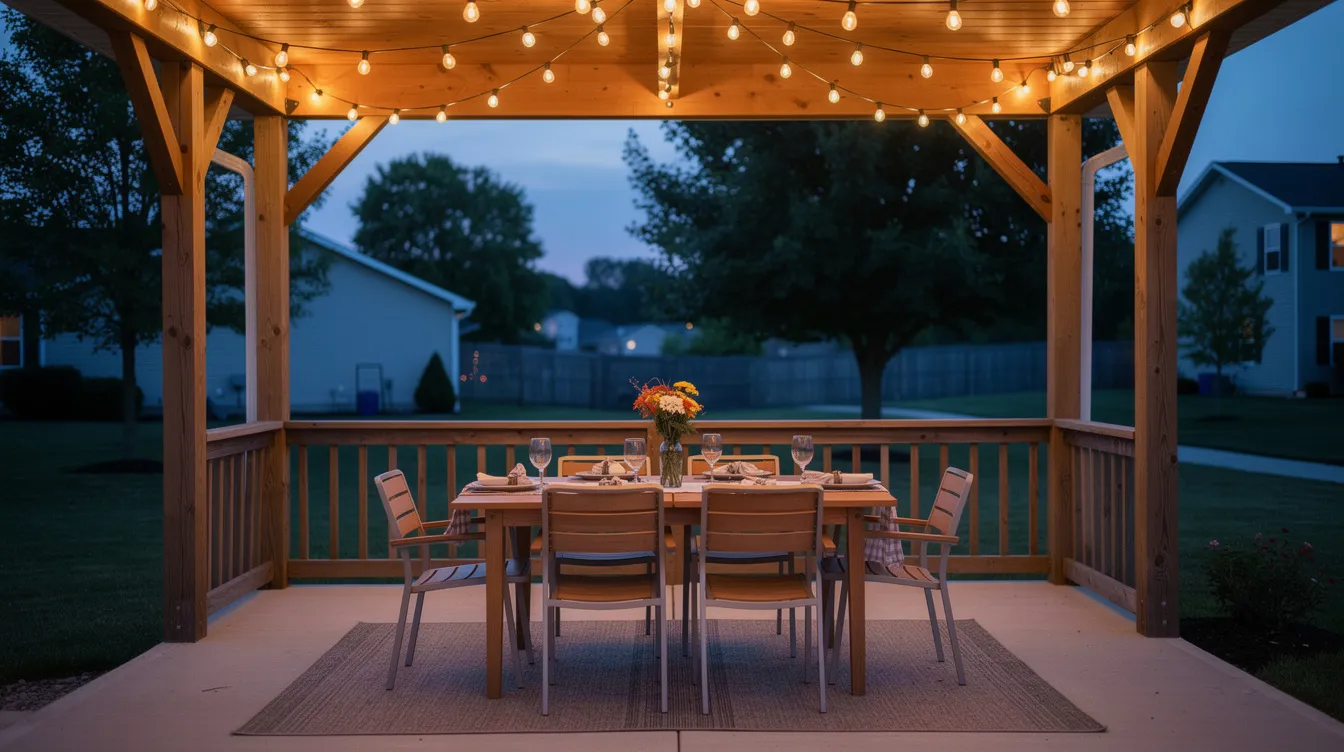
Composite decking is a popular part of full exterior remodeling in Central Indiana and is made from wood fibers and plastic, engineered to resist rot, insects, moisture, and UV fading. Composite decks require minimal maintenance compared to wood – no annual staining, no sealing, no splinters. Under a covered porch, composite boards retain their color even longer because they’re shielded from direct sun and rain. Composite decking lasts longer than traditional wood, with many premium materials carrying warranties of 25 years or more. Gray tones and warm browns are the most popular color choices we’re installing across Indianapolis suburbs in 2026, and they pair well with the siding and trim colors common in the area. The result is a durable deck that looks great for many years with very little effort – the definition of low maintenance decks.
Wood decking still appeals to homeowners who love the natural look and feel. Pressure-treated wood decks resist moisture and insects, making them a solid choice for structural framing and sometimes for the deck surface itself. The tradeoff is maintenance: in Indiana’s freeze-thaw cycles and humid summers, you’ll need to stain and seal every two to three years to prevent splitting and warping. Redwood and cedar decks are naturally resistant to rot and offer a richer appearance, though they come at a higher price point. Modified wood decks require only occasional cleaning, but they sit between composite and standard wood in cost.
Here’s a quick comparison for Central Indiana conditions under a covered porch:
- Upfront cost: Wood is less expensive initially; composite carries a higher price tag but uses high quality materials that pay off over time.
- Maintenance over 10+ years: Wood needs regular staining, sealing, and occasional board replacement. Composite needs periodic cleaning – that’s it.
- Lifespan: Composite decks typically last 25–30 years; pressure-treated wood lasts 10–20 years depending on upkeep. Under a roof, both last longer, but composite still wins on longevity.
Many of our 2025–2026 projects use composite for the deck surface and quality materials like pressure-treated lumber for the structural framing underneath – giving you the best of both worlds.
What to Know Before You Build a Covered Porch in Indiana
Planning matters. A covered porch isn’t a weekend project – it involves local codes, permitting, structural engineering, and coordination with your existing home. Here’s what homeowners should understand before hiring any contractors.
Building codes and permits: Covered porches usually require local building permits and adherence to setback and wind-load codes. In cities like Indianapolis, Greenfield, and Fishers, roofed structures and attached decks must be permitted and inspected. Custom Exteriors handles the full permit process for you, from drawings through final inspection. You should always hire local professionals familiar with building codes and municipal permits – it avoids costly mistakes and rework.
Footings and structure: In Central Indiana, footing bottoms must reach below the frost line – typically 30 to 36 inches deep – to prevent heave and shifting. Porch columns and deck posts need to be properly sized to carry roof weight plus Indiana’s 20 psf ground snow load. Proper management of drainage and water intrusion connections is crucial for durability, so ask how drainage and roof tie-ins affect future leaks and water damage before any outdoor project moves forward.
HOA and zoning reviews: Newer subdivisions often require architectural approval, which can add two to six weeks. We provide drawings and specifications that make HOA approval smoother.
Choosing the right builder: Confirm the builder carries a valid contractor license and required insurance. A reliable builder for a covered porch requires active credentials and structural experience. Choose contractors who specialize in outdoor living and structured construction. Get multiple quotes to compare scopes of work and material specifications, and verify local references and inspect past work for craftsmanship.
Contracts and proposals: Detailed written proposals should outline labor, materials, timelines, and permits. A detailed proposal should specify foundation, framing, roofing, and other aspects of the build. Contracts should detail materials, payment schedules, and permit responsibilities. Establish a phased payment schedule tied to project milestones so you maintain leverage throughout the project.
Set a realistic budget by understanding how features like composite decking, metal railing, screened walls, new entry or patio doors, and lighting affect cost. Think ahead about privacy, neighbor sightlines, and where the sun hits at different times of year – these details shape the design in ways that save money and frustration later.
Our Step-by-Step Covered Porch & Deck Building Process
Since 1981, we’ve refined a clear, predictable process for deck building, covered porches, and composite deck installation so homeowners always know what comes next, backed by Custom Exteriors’ decades of exterior and interior remodeling experience.
- Consultation and site visit: We walk your property, discuss your goals for the outdoor living space, take measurements, and talk through design ideas, materials, window efficiency considerations, and budget. This is where your vision starts to take shape.
- Design and proposal: We develop a custom design and layout, help you choose between wood and composite decking, select railing types, roofing, and ceiling finishes, and provide a written proposal with a free estimate. Free estimates help homeowners understand project costs upfront and typically include a detailed breakdown of costs. Obtaining a free estimate can save homeowners money in the long run by eliminating surprises, and our estimates are generally valid for a limited time, usually 30 days.
- Permits and scheduling: We prepare permit documents, coordinate with local building departments in Hancock, Marion, and surrounding counties, and set a target start date once approvals are in. Many contractors offer free estimates to attract potential clients, but we go further – we handle the full permit process so you don’t have to navigate it alone.
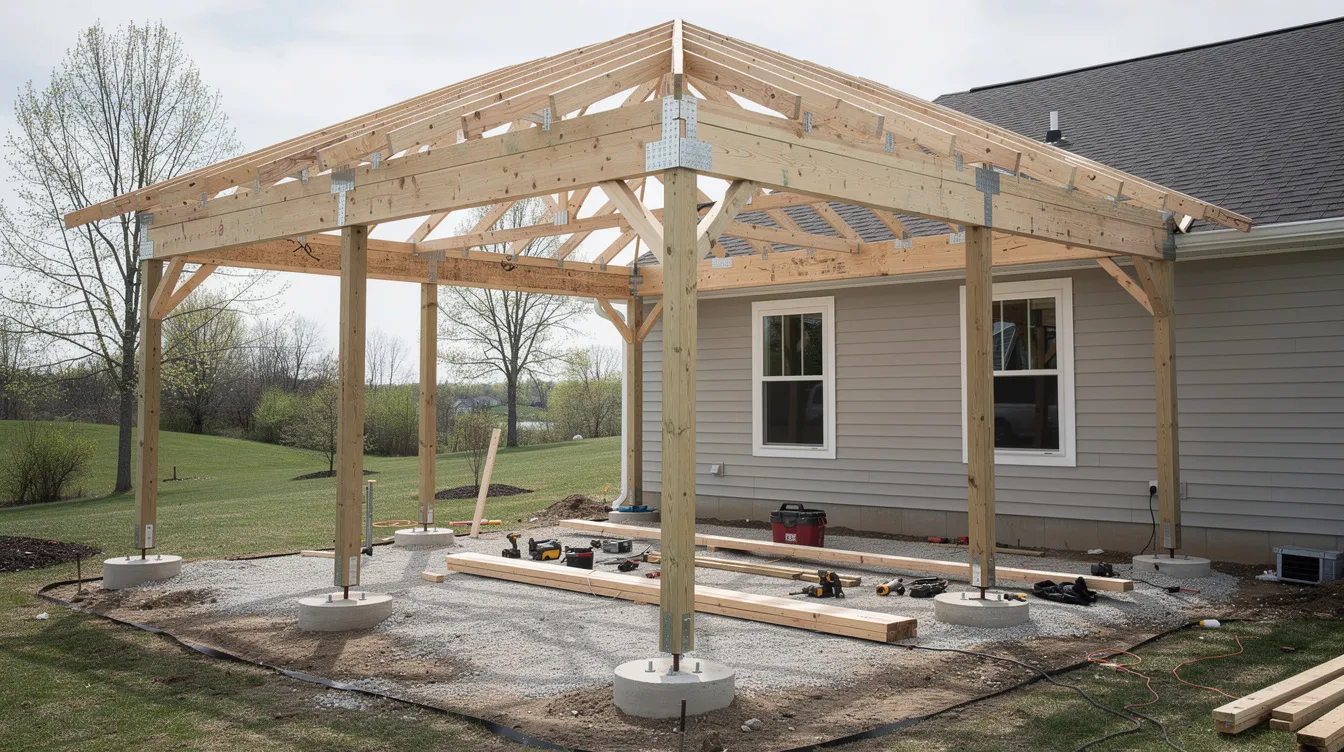
- Construction phase: We protect existing landscaping, set footings to proper depth below the frost line, build framing, install decking, posts, railing, and roof structure. You’ll have one primary contact and regular updates, including any weather-related adjustments.
- Finishing touches: Lighting, ceiling fans, trim details, screens, and doors go in. We complete a final walk-through with you to make sure everything meets your expectations.
- Clean-up and follow-up: We remove debris, leave your yard tidy, review care instructions for your wood deck or composite deck, and explain all applicable warranties.
Realistic timelines: design and permits typically take two to four weeks depending on your city and HOA. On-site construction for a standard covered porch or deck runs one to three weeks, weather permitting. Indiana’s spring rains and winter cold can shift schedules, and we communicate proactively when that happens.
Why Choose Custom Exteriors as Your Covered Porch & Deck Builder
Custom Exteriors is not a distant franchise or a crew that showed up last year. We’re experienced builders who have been working on homes across Central Indiana for over four decades, and we understand how decks, covered porches, siding, roofing, and windows all work together as a system. Local contractors understand regional building codes and regulations, are more familiar with local weather conditions, and often provide faster response times for projects. Working with local contractors enhances communication and trust – and hiring local contractors boosts the community economy by roughly 60%.
Here’s what sets us apart as professional deck builders and porch contractors:
- Since 1981: Over 45 years of building porches and outdoor decks on Central Indiana homes gives us the structural knowledge and problem-solving ability that newer companies simply don’t have. Review past porch projects for proof of experience with roofs and footings – we’re happy to show you ours.
- Full exterior and interior expertise: We coordinate porch roofs with existing roofing services and siding, and can tie indoor spaces to new porches through our Custom Interiors division. We’re not just deck builders or patio builders – we’re a full-service remodeling team.
- Premium materials and attention to detail: Partnerships with reputable composite decking brands and trusted wood suppliers, along with durable siding options for Central Indiana homes. We focus on fasteners, flashing, and waterproofing details that many homeowners never see but feel over the life of their porch.
- Transparent, no-pressure estimates: Our free estimate request process gives you a clear scope of work and options without pushy sales tactics. We present choices and let you decide.
- Happy clients and referrals: Many of our projects come from repeat customers and referrals in Greenfield, Indianapolis, New Palestine, and nearby towns. Call multiple references to verify a contractor’s workmanship and timeline adherence – our past clients stand behind our work.
- Warranty and support: Check references and warranty terms before hiring a builder. Ask about warranties for craftsmanship and the materials used. We ensure a craftsmanship warranty is written into the final contract, and as a stable local company, we’ll be here years down the road for any questions. Verify local references and inspect past work for craftsmanship – we welcome it.
As experienced deck builder professionals, we recently transformed a small concrete stoop in New Palestine into a 16-by-20-foot roofed outdoor living space with composite decking, custom posts matching the home’s siding, ceiling fans, and recessed lighting. That kind of project – turning a property’s weakest exterior element into its best feature – is what we do every day.
Frequently Asked Questions About Covered Porches & Decks
Homeowners often ask similar questions before hiring a covered porch builder near them. Here are quick, clear answers to the most common ones.
How much does it cost to build a covered porch in Central Indiana?
Cost depends on size, materials (composite decking vs. wood), roof complexity, screening, lighting, and railing choices. A smaller covered porch might start in the range appropriate for a basic outdoor structure, while larger projects with premium materials, screened walls, and custom features run significantly higher. The only way to get an accurate number is an on-site visit and a detailed free estimate – which we provide at no cost.
How long does it take to build a covered porch or composite deck?
Design and permits typically take two to four weeks depending on your municipality and any HOA review. Once construction begins, a standard covered porch or deck installation takes one to three weeks, weather permitting. More complex projects with multi-level decks, custom roofing, or screened enclosures may take longer.
Do I need a permit for a covered porch in Indiana?
Yes. Most attached covered porches and decks require permits and inspections under the Indiana Residential Code. This applies in Indianapolis, Greenfield, Fishers, Carmel, and virtually every Central Indiana municipality. Custom Exteriors handles the entire permit process for you.
Can you build a covered porch over my existing concrete patio or wood deck?
Sometimes, but not always. Existing concrete slabs often lack the footing depth needed for frost protection and roof loads. Existing wood deck framing may not be strong enough to support a roof. We inspect footings and framing to determine whether your current outdoor structure can be used or whether reinforcement or replacement is needed for safety. This assessment is part of our free estimate.
What is the difference between a covered porch and a deck?
A deck is typically an open, elevated platform – great for sun and outdoor activities but exposed to the elements. A covered porch adds a roof, which means it must support snow loads, requires proper tie-in to your home’s roofline, and involves more complex construction and permitting. Many of our projects combine both: a covered porch area for sheltered relaxation with an open custom deck section for sun, a pool area, or extra space for entertaining. The combination gives you a durable, functional outdoor space that works in every season.
Is composite decking worth it for a covered porch?
For most Central Indiana homeowners, yes. Composite decks last 25 to 30 years with minimal maintenance, hold their color better under a roof, and never need staining or sealing. The upfront cost is higher than a wood deck, but over 10 to 20 years you save money on maintenance, repair, and replacement. Under a covered porch, composite is the clear winner for longevity and ease of care.
Ready to Start? Get Your Free Estimate From Custom Exteriors
A covered porch or custom deck is one of the best ways to add usable living space, enjoy your backyard in comfort, and boost your home’s appeal – all while creating a place where your family can relax and make memories for many years. Whether you’re dreaming of a simple covered front porch or a full backyard retreat with composite decking, lighting, and screens, Custom Exteriors has the experience and the team to make it happen.
We’ve been building outdoor living spaces across Central Indiana since 1981, and we’d love to help with your next outdoor project. Contact us today to request a free quote today – call our office or fill out the form on our website. We respond promptly, schedule on-site visits at times that work for you, and provide detailed, written proposals so you know exactly what’s included. Even if you’re just exploring ideas, reach out for design input. There’s no pressure – just honest guidance from an experienced team that’s been doing this for over four decades.
Let us turn your porch or deck idea into a comfortable, beautiful space you’ll enjoy every day.