
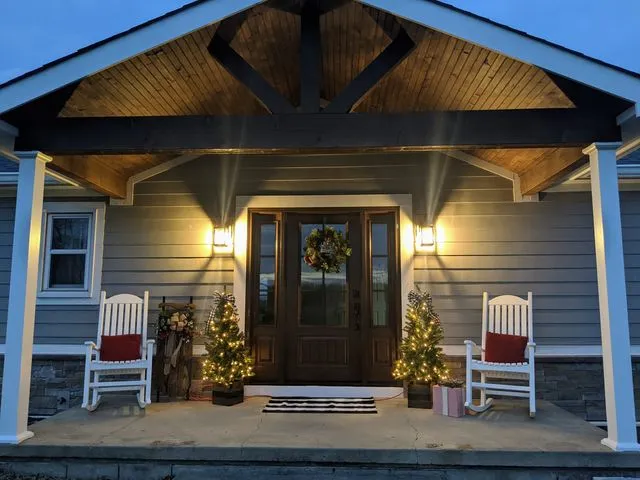
If you’ve been thinking about turning your backyard into something more than a place to mow, an add-on covered porch might be the project that changes how your family lives outdoors. Below, we walk Carmel homeowners through everything from planning and design to materials, costs, and what makes Custom Exteriors the right contractor for the job.
Table of Contents
- Why Add a Covered Porch to Your Carmel, IN Home?
- Planning an Add-On Covered Porch: Where to Start
- Design Options for a Covered Porch Add-On in Carmel
- Choosing Durable Materials for Indiana Weather
- Our Add-On Covered Porch Process in Carmel & Northern Indianapolis
- Cost, Timeline, and What Carmel Homeowners Should Know
- Why Carmel Homeowners Choose Custom Exteriors for Covered Porches
- FAQs About Add-On Covered Porches in Carmel, IN
- Ready to Plan Your Covered Porch in Carmel?
Why Add a Covered Porch to Your Carmel, IN Home?
An add-on covered porch is a roofed structure attached to your house that connects to an existing deck and patio area or creates an entirely new outdoor living space. A covered porch provides expanded outdoor living space, turning a basic back step or open deck into a functional room where your family can enjoy morning coffee, watch the kids play in the yard, or host neighborhood get-togethers without checking the radar first.
Carmel is known for attractive neighborhoods and outdoor amenities, yet Indiana weather tests every outdoor space. Average highs hit 84°F in July with sudden afternoon thunderstorms, while January lows drop near 18°F. Covered porches provide shade and protection from rain, and a covered porch lowers energy costs by reducing solar heat gain through nearby windows. With a ceiling fan and optional heaters, a covered porch can enhance outdoor living experiences year-round, stretching your usable season from April into early November.
Homes with desirable outdoor amenities can attract more interest at resale, especially in neighborhoods like West Clay, the Arts & Design District, and Towne Meadow where newer builds already feature outdoor spaces. A covered porch increases functionality by providing usable space, improves the home entry experience, and enhances security and fosters community interaction. Unlike a full room addition with HVAC and insulation, a covered porch delivers a stunning living space feel at a fraction of the cost.
Top benefits at a glance:
- Shade and rain protection for year round usability
- Added usable square footage without a full addition
- Better flow between indoor life and your backyard
- Enhanced curb appeal and resale value in Carmel
Planning an Add-On Covered Porch: Where to Start
Most Carmel homeowners aren’t sure whether to place the porch off the kitchen, the great room, or over an existing deck. Our experienced team at Custom Exteriors guides this decision during the initial consultation, factoring in how your family actually wants to use the space.
Common starting points we see across Carmel and northern Indianapolis include roofing over an existing deck, converting a small stoop into a larger covered porch, or integrating a porch into a full outdoor living remodel that might include a patio, fire pit zone, or future outdoor kitchens. Outdoor kitchens require careful planning for utilities and layout, so thinking about those possibilities early keeps your options open.
Key early decisions to consider before calling a contractor:
- Size and layout: Enough space for a 4–6 person dining set plus a lounge area is a good starting point.
- Orientation: A west-facing porch catches heavy afternoon sun, so roof depth and shade matter.
- Views: Frame the best parts of your yard, landscape, trees, or pool.
- Future phases: Leave room for a patio, pergolas, or a fence without crowding traffic paths.
Local property lines, typical lot sizes, and HOA guidelines in communities like Legacy and West Clay can affect roof pitch, column style, and porch location. Many Carmel homeowners plan covered porch projects in winter or early spring during the design phase so construction wraps before May graduation parties and summer grilling season.
Design Options for a Covered Porch Add-On in Carmel
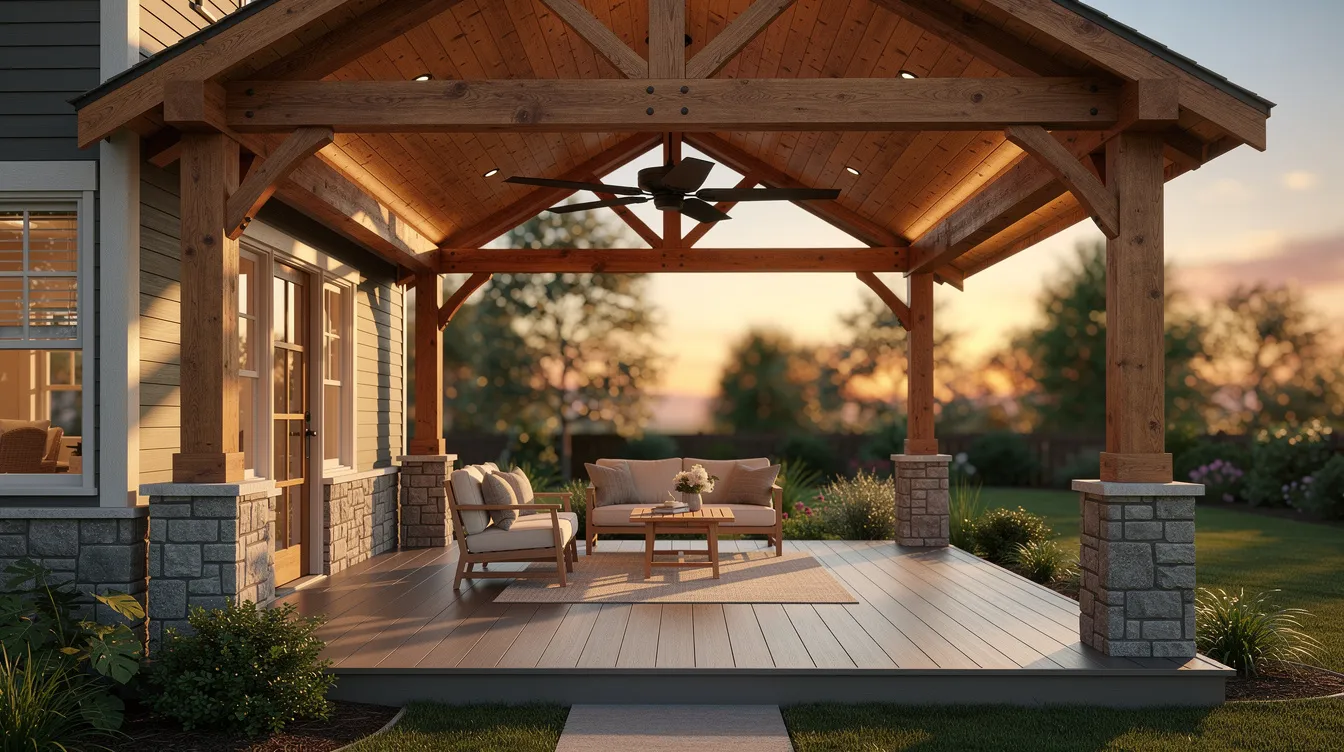
Every porch should match the home’s architecture. Carmel homeowners prefer custom decks designed as functional outdoor living spaces that match their home style, and that same principle applies to covered porches. Brick two-stories in west Carmel call for traditional columns and shingle rooflines. Ranch homes from the 1990s suit clean shed roof extensions. Craftsman-style builds look best with exposed beams, tapered columns, and cedar ceilings, which can add warmth to covered porch designs. Covered porches can be designed to match existing home architecture so the addition looks like it was always part of the house.
Roof styles:
- Shed roof: Single slope off the rear wall; simplest and most budget-friendly.
- Gable roof: Triangular peak gives a cathedral feel with more headroom.
- Hip roof: Slopes on all sides for a traditional look; more complex but blends well.
Structural and aesthetic elements include column choices in cedar, painted wood, or composite wrapped posts, plus railings in wood, composite, or aluminum. Covered porches can support features like ceiling fans and lighting, and many homeowners add TV wiring, integrated speakers, and recessed lighting for game days.
Screened porches offer insect protection during humid Indiana evenings, while open porches cost less and can be screened later. Custom-designed covered porches and custom patios enhance outdoor living spaces with unique designs, and patio designs can include built-in grills and fire pits. Custom patios can be designed to blend with home architecture using materials like stone, pavers, and concrete. Outdoor kitchens often include built-in grill islands, and outdoor kitchens can include features like fireplaces and firepits. A covered porch enhances outdoor kitchen usability in all weather, making the whole space functional regardless of the forecast.
Choosing Durable Materials for Indiana Weather
Central Indiana’s freeze-thaw cycles, UV exposure, and humidity demand durable materials that won’t split, warp, or fade within a few years. Choosing quality materials upfront means spending more time enjoying your outdoor living space and less time staining or repairing.
Flooring options:
| Material | Maintenance | Durability | Cost (per sq ft installed) |
|---|---|---|---|
| Composite decking | Very low | 25-50 year warranties | $38–$65 |
| Pressure-treated lumber | Moderate (seal every 2-3 years) | 10-15 years typical | $20–$38 |
| Cedar | Moderate (oil every 2-3 years) | 15-20 years | Mid-range |
| Composite decking is popular in Carmel for its durability, and it’s also a popular choice for outdoor kitchens. Trex and TimberTech are common brands used by deck builders across the area. Carmel deck builders often use pressure-treated wood for affordability when budget is the priority. |
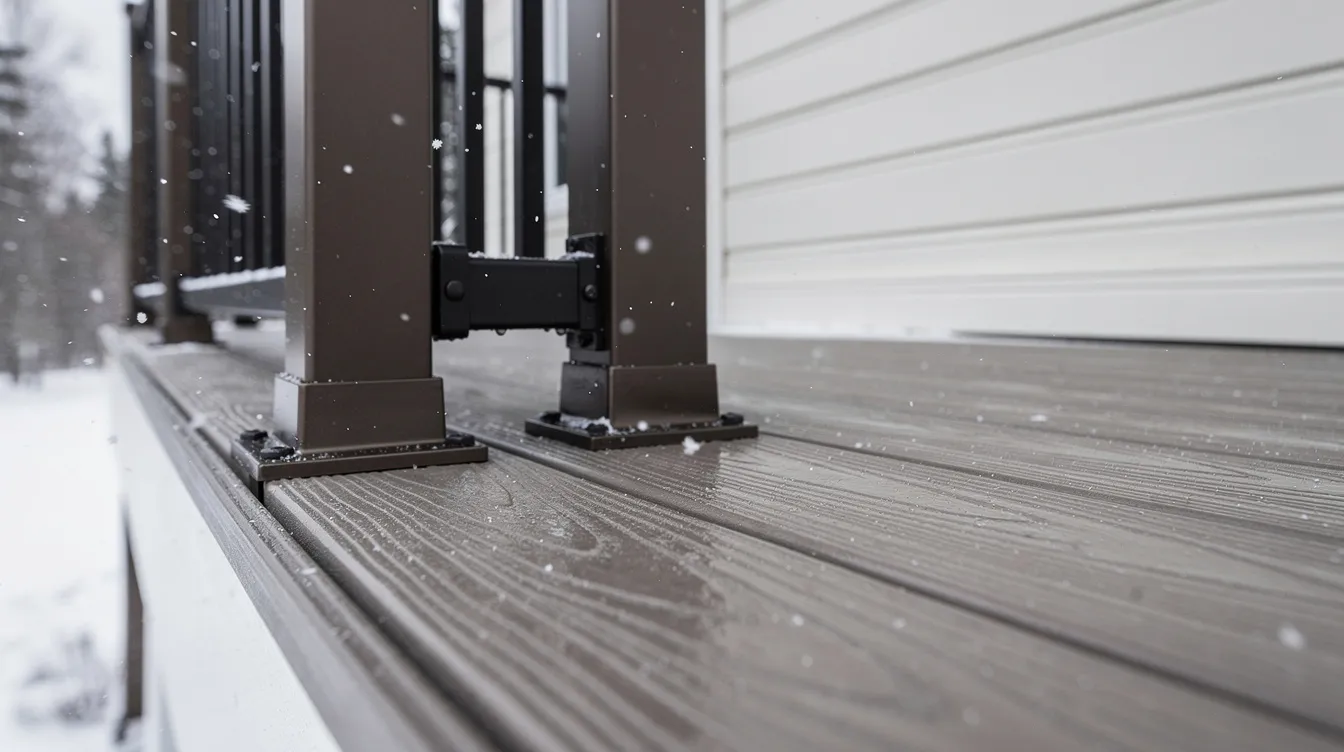
Structural components require treated lumber framing with post footings extending below Indiana’s 32–36 inch frost depth. Roofs must handle snow loads of roughly 30 psf per code. Roofing should match existing asphalt shingles, with metal accents where appropriate. For trim, railings, and column cladding, PVC or fiber-cement trim, aluminum railings, and composite wraps deliver premium materials that resist Indiana weather and reduce repainting to zero. These high quality materials ensure the structure holds up for decades.
Our Add-On Covered Porch Process in Carmel & Northern Indianapolis
Custom Exteriors is a Central Indiana exterior remodeling contractor for roofing, siding, windows, doors, decks, and porches serving Carmel and northern Indianapolis suburbs since 1981. We specialize in custom decks, covered porches, roofing, siding, and full outdoor living remodels. As your installation company, we manage the project in-house from design through final construction. Our team handles every detail from vision to finished structure.
Here’s how a typical project flows:
- Initial consultation: We visit your Carmel home, discuss how your family wants to use the space, take measurements, and explore ideas that tie into your existing deck and patio or yard layout. We listen to your unique needs and aesthetic goals before suggesting anything.
- Design and estimate: We create a clear plan with elevation drawings and material recommendations. Detailed CAD renderings help visualize patio designs before construction, and we provide a transparent written quote covering lighting, railings, and finish options so there are no surprises.
- Permitting and approvals: Carmel requires an Improvement Location Permit under the 2020 Indiana Residential Code. We handle all permitting, inspections, and HOA coordination for communities like West Clay and Legacy. While companies like Archadeck handle permits and inspections for deck projects too, Custom Exteriors manages the entire process in-house so you deal with one team.
- Construction: Site protection, framing, roofing, electrical rough-in, and finish details proceed in organized phases. We provide schedule updates and treat your property with respect throughout.
- Final walkthrough: We walk through every detail together before considering the project complete.
We also coordinate related work like roofing replacement and repairs, siding, a new patio, or window and door changes so the whole outdoor living space works together visually and structurally. If you’re considering an interior remodel, such as a basement remodeling project to create flexible living space, through our Custom Interiors division, we can plan that alongside your porch for a cohesive indoor-outdoor living space.
Cost, Timeline, and What Carmel Homeowners Should Know
A modest roof-over-a-deck project might start in the mid-teens, while a larger custom covered porch with composite decking, lighting, a beautiful deck floor, and cedar ceiling finishes can reach the mid-$20,000s to low $40,000s depending on complexity. Every project is different, and we provide a clear, detailed estimate before any work begins.
Main cost drivers:
- Size of the porch (a 200 sq ft porch costs less than a 350 sq ft one)
- Roof complexity (shed vs gable vs hip, and how it ties into the existing roof)
- Material choices (wood vs composite, standard vs premium railings)
- Electrical work (fans, recessed lighting, outlets, TV wiring)
- Whether we’re building over an existing deck or creating a new deck and patio combination
Typical timeline: Design and permitting take a few weeks depending on city review. Active construction for an average-sized project runs 2–4 weeks. Permits must be commenced within 180 days and completed within 18 months per Carmel code.
Common mistakes to avoid:
- Under-sizing the porch so furniture feels cramped
- Ignoring sun and wind direction
- Choosing cheap materials that degrade in freeze-thaw cycles
- Hiring a contractor who skips permits or doesn’t understand Indiana snow load requirements
Budget wisely. Prioritize the roof, structure, and durable materials first. Extras like heaters, outdoor kitchens, or a perfect deck railing upgrade can come in a later phase. Collect inspiration photos and think about furniture layout beforehand so the final covered porch truly functions as a comfortable space for your lifestyle.
Why Carmel Homeowners Choose Custom Exteriors for Covered Porches
Custom Exteriors has been a trusted Central Indiana siding, windows, doors, decks, and porches contractor based in Greenfield, serving Carmel, Fishers, Geist, Indianapolis, and surrounding Indiana communities since 1981. Decades of roofing, siding, windows, doors, and porch projects mean we work as an experienced installation company that understands how to tie a new structure into your existing house without creating leaks or mismatched finishes.
Many Carmel homeowners appreciate our no-pressure approach. We offer free estimates, clear communication, and honest recommendations tailored to your project and budget. Our team uses quality materials appropriate for Indiana, including durable, low-maintenance siding solutions, and we pay close attention to flashing, drainage, and structural connections that determine how your porch performs over 20+ years.
We can also coordinate broader exterior upgrades or interior remodeling projects throughout your home through our Custom Interiors division, creating a cohesive indoor-outdoor living space. Whether you want to build decks, add screened porches, enhance your landscape with a paver patio, upgrade your entry or patio doors, or remodel a kitchen that opens onto your new porch, one experienced team handles it all.
FAQs About Add-On Covered Porches in Carmel, IN
Can you add a covered porch over my existing deck? In many cases, yes. We evaluate your deck’s framing, footings, and load capacity during the initial consultation. If the existing structure can support the added roof and snow loads, we build on top of it. If not, we recommend replacing the deck or reinforcing it first so you get a safe, long-lasting result.
Do I need a building permit in Carmel for a covered porch? Yes. Carmel requires an Improvement Location Permit for covered porch additions. Custom Exteriors handles the entire permitting process, submits plan documents, and coordinates inspections so you don’t have to navigate city offices yourself.
What are the best materials for a low-maintenance covered porch in Indiana? Composite decking from brands like Trex or TimberTech, aluminum railings, and PVC or fiber-cement trim give you a beautiful, indy deck-quality finish with almost zero annual maintenance. Pair those with asphalt shingles that match your roof and you have a porch that looks original.
How long does construction usually take? Most mid-sized covered porch projects take 2–4 weeks of active construction after permitting. Complex builds or weather delays can extend that slightly.
Can you integrate lighting, fans, or a TV into the porch ceiling? Absolutely. We rough in electrical during the framing stage for ceiling fans, recessed lighting, outlets, and TV mounts. Planning this during the design phase avoids costly retrofits later.
Will a covered porch add value to my Carmel home? Exterior upgrades like covered porches typically return 60–80% of their cost at resale. In Carmel’s competitive market, a well-built porch helps your home stand out, especially when competing with newer builds that already feature outdoor living visions and polished outdoor spaces.
How do you handle snow loads and wind in the design? We design every porch to meet the 2020 Indiana Residential Code, including roof snow loads of approximately 30 psf and proper wind uplift resistance. Footings extend below Indiana’s 32–36 inch frost line to prevent shifting.
Can you connect my new covered porch to a future patio, firepit, or outdoor kitchen? Yes. We plan for future phases during the initial design so your porch, patio, fire pit, and potential outdoor kitchen areas connect seamlessly. This approach lets you invest over time while keeping your backyard vision cohesive.
Ready to Plan Your Covered Porch in Carmel?
An add-on covered porch in Carmel, IN turns your backyard from an underused yard into a space where your family can relax, entertain, and enjoy Indiana’s best months in comfort. With the right design, durable materials, and a contractor who understands local codes and climate, you get a structure that looks stunning and performs for decades.
Custom Exteriors has been helping homeowners across Carmel, northern Indianapolis, and Central Indiana enhance their homes since 1981. Whether you’re envisioning a simple covered deck, a full outdoor living remodel with an outdoor kitchen, or creating a new deck and patio campus, our team is ready to bring your outdoor living visions to life.
Contact Custom Exteriors today to request a free, no-pressure estimate. Call us, submit a request online, or bring your ideas and inspiration photos. Early planning during winter and spring means your new covered porch will be ready when warm weather arrives, giving you the perfect space to enjoy every season of Indiana life outdoors.