
Table of Contents
- Introduction: Add-On Covered Porch Options in Carmel, IN
- Planning Your Covered Porch Addition in Carmel
- Design Ideas: From Screened Porches to Hot Tub-Ready Spaces
- How Our Covered Porch Construction Process Works
- FAQs About Adding a Covered Porch in Carmel, Indiana
- Why Carmel Homeowners Choose Custom Exteriors
- Schedule Your Free Covered Porch Estimate
Introduction: Add-On Covered Porch Options in Carmel, IN
An add-on covered porch in Carmel IN is a roofed structure built off the back or side of your existing house, creating a dedicated space for entertaining or relaxing that works in every season. With Carmel’s hot summers reaching 84°F, snowy winters dropping to 18°F, and roughly 22 inches of annual snowfall, covered porches extend usable outdoor space year-round rather than limiting you to a few mild months. Carmel has a population of almost 100,000 people, and homeowners across the carmel area are increasingly searching for ways to elevate their outdoor living and lifestyle.
Custom Exteriors is a Central Indiana remodeling contractor based in Greenfield, serving Carmel, Westfield, Fishers, Noblesville, and Indianapolis since 1981. With more than four decades of exterior remodeling experience, we specialize in open covered porches, screened porches, deck-to-porch conversions, and porches designed around a hot tub or spa. Custom porch designs enhance curb appeal and property value, making this one of the smartest investments you can make for your carmel home. We offer free, no-pressure estimates and help with permits and HOA approvals in neighborhoods like West Clay, Bridgewater, and the Arts & Design District. If you’ve been envisioning a better outdoor space for your family and friends, here’s what you need to know.
Planning Your Covered Porch Addition in Carmel

Successful add-on covered porch projects begin with planning tailored to your home, lot, and preferences. Start by deciding where to place the porch – off the kitchen for easy dinner service, the family room for seamless indoor-outdoor flow, or near a pool or backyard view. Sun orientation matters: west-facing porches catch evening light, while north-side porches stay naturally shaded.
Foundation choices depend on your starting point. You can tie into an existing deck, pour a new concrete patio, or install helical piers drilled below the frost line. Building codes require structural footings to extend below the frost line, which is 36 inches in most Indiana jurisdictions. Our team can inspect your existing deck to determine if it safely supports a roof structure.
Common Carmel porch sizes include:
| Size | Use Case | Approx. Area |
|---|---|---|
| 12′ × 16′ | Seating area | 192 sq ft |
| 14′ × 20′ | Dining + lounge | 280 sq ft |
| 16′ × 24′ | Entertaining / hot tub | 384 sq ft |
| Carmel has strict zoning regulations that affect construction, and permits must be obtained before constructing a covered porch. Design guidelines may require matching the existing home style, so roof pitch, shingle color, and trim all need attention. A well-constructed covered porch can enhance a home’s value, so set a realistic budget and priority list – roof first, then screens, lighting, and ceiling fans as phased add-ons. This approach helps deck builders and contractors give accurate quotes. Carmel outdoor living contractors handle design, permits, and construction, and you want one who understands every detail, especially for covered porch builder services in Central Indiana. |
Design Ideas: From Screened Porches to Hot Tub-Ready Spaces
A covered porch can be a space designed around whatever makes your outdoors feel like home – a quiet reading corner, a family dining area, or a full entertainment zone with built-in grills, fire pits, and outdoor countertops. Custom patios enhance outdoor living spaces significantly, and patios can be designed with various materials like stone and pavers or paired with well-planned custom deck designs to complement your porch. Pergolas offer a lighter alternative for adjacent areas.
For open covered porches, think simple: a roof over a deck or concrete slab, exposed painted beams, and high performance composite decking from brands like Trex or natural wood flooring like cedar. Using durable materials for roofs can reduce ongoing maintenance costs, and using low-maintenance materials can enhance outdoor living spaces for years. Maintaining composite boards requires little more than seasonal washing, while natural wood offers beauty but needs periodic staining for durability.
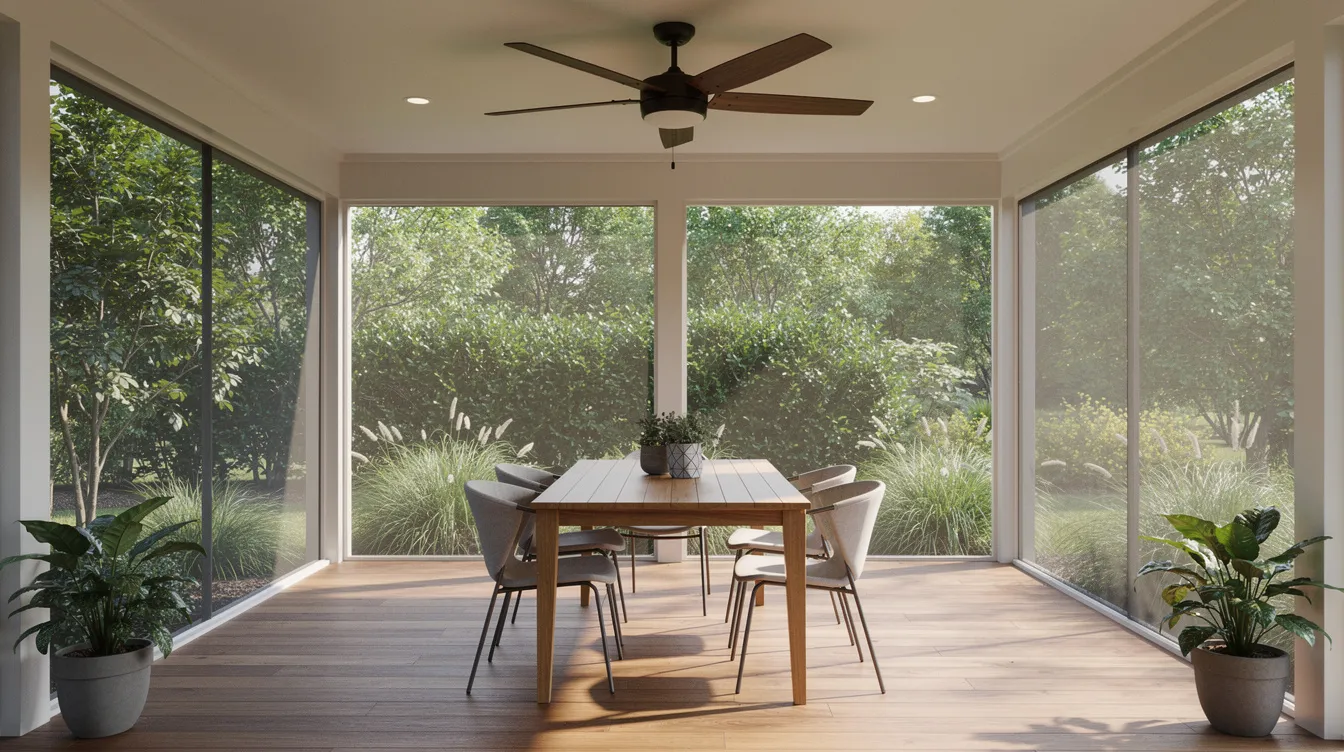
Screened porches keep insects out while allowing airflow, extending your spring-through-fall usability across Hamilton County. Options include full-height aluminum or black fiberglass mesh with screen doors. For hot tub-ready covered porches, you need reinforced framing, non-slip decking, dedicated electrical access, and privacy features like lattice or cedar slat walls. The roof must be engineered to accommodate snow loads in Indiana, typically around 20 psf for sloped roofs.
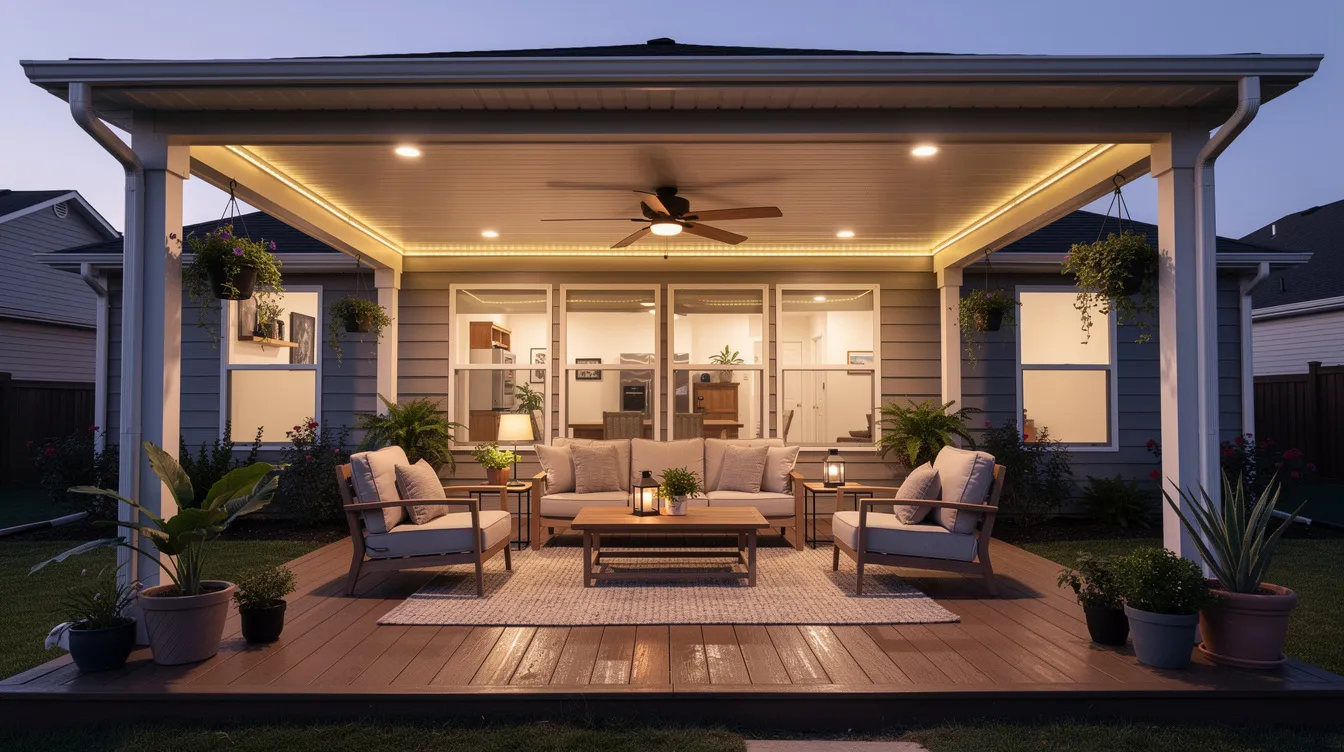
Porches can include amenities like lighting and ceiling fans. Recessed LED lighting, outdoor-rated heaters, step lighting for safety, and TV mounts make the porch functional as a true outdoor living room. Custom patios can extend usability into evening hours with lighting alone. Match your porch style to your home’s existing architecture – tapered craftsman posts, simple square columns, or wrapped cedar – to bring the whole house together with comfort and functionality.
How Our Covered Porch Construction Process Works
Custom Exteriors follows a clear, step-by-step process for every add-on covered porch project, keeping Carmel homeowners informed and on schedule through clear communication at every stage.
Consultation: Our crew visits your home in Carmel, measures existing structures, and asks how you want to use the space – dining, kids’ play area, hot tub, or all of the above. We review inspiration photos and discuss budget openly.
Design and proposal: We create layout drawings, recommend a roof style (shed, gable, or hip), and present material choices. Detailed CAD renderings help visualize custom patio designs and porch layouts before building begins. You receive a written estimate with line items so every detail is transparent. Plans must include site plans and structural details for permits.
Permitting: We handle building permit applications with the City of Carmel and coordinate HOA design review documentation. Electrical work for outdoor fans and lights must meet compliance regulations, and we ensure everything is filed correctly.
Construction: Construction projects for covered porches typically take 4 to 8 weeks depending on complexity. A standard 14′ × 20′ covered porch takes roughly 2–4 weeks once materials are on site. Our crew protects your landscaping, frames and roofs with precision, completes electrical, and finishes every surface.
Walkthrough and warranty: We do a final walkthrough before payment. Custom Exteriors provides a workmanship warranty and helps you understand manufacturer warranties on roofing, decking, and railing. We share simple maintenance tips for Indiana’s freeze-thaw cycles so your investment lasts.
FAQs About Adding a Covered Porch in Carmel, Indiana
Here are the most common questions we hear from homeowners considering this project.
How much does an add-on covered porch cost in Carmel, IN? Ballpark ranges for 2026: open covered porches run $5,000–$12,000, screened porches $8,000–$18,000, and hot tub-ready designs $20,000–$40,000+. Size, materials, and electrical complexity are the biggest cost drivers.
Do I need a building permit for a covered porch in Carmel? Yes. Building a covered porch requires compliance with local zoning regulations. The city reviews site plans, structural drawings, and setback distances. Custom Exteriors handles the entire permit process for you.
Can you build a covered porch over my existing deck? Often, yes. We evaluate footings, beams, and the ledger board to confirm the deck can carry a roof load. If reinforcement is needed, we recommend targeted upgrades rather than full replacement when possible.
What materials work best for porch floors in Carmel’s climate? Composite decking resists rot and freeze-thaw damage with minimal upkeep. Pressure-treated lumber costs less but requires regular sealing. Concrete slabs are durable and ready for stone or paver overlays.
How long does construction usually take? From signed contract to completion, expect 6–10 weeks including permit approval (typically 4–6 weeks) and construction time. Weather and custom materials can shift the schedule.
Can you enclose my covered porch later as a sunroom? Absolutely. We can frame and size the roof structure to support future window walls, insulation, and HVAC – building in flexibility from the start.
Do you work in my part of Carmel? We serve all of Carmel, including West Clay, Home Place, Legacy, and east Carmel, plus nearby communities across Hamilton and Marion counties. Several outdoor living contractors operate in this market – Archadeck has completed over 135,000 projects nationally, Nicholas Design Build has served Carmel for almost a decade, and The Oak Standard specializes in custom deck construction in Carmel – but Custom Exteriors brings over four decades of local craftsmanship under one roof.
Why Carmel Homeowners Choose Custom Exteriors
Since 1981, Custom Exteriors has built a reputation across Central Indiana for consistent quality, honesty, and long-term relationships. Our decades of working with Hamilton and Marion County inspection departments mean we understand Indiana snow loads, wind exposure, and moisture challenges – and we design porches that handle all of it.
We’re fully licensed and insured, and every project comes with a written scope of work. Our team respects your landscaping and neighboring homes in established Carmel subdivisions. Because we also handle roofing, siding, windows, doors, decks, and other exterior remodeling, we coordinate everything so your addition looks like it has always been part of the house – no mismatched shingles, no awkward transitions.
From converting a plain concrete patio into a roofed screened porch to adding a hot tub-ready structure in a west Carmel cul-de-sac, we bring the same precision and craftsmanship to every project, whether it’s an exterior upgrade or interior remodeling like kitchens, baths, and basements. That’s why Carmel homeowners keep coming back.
Schedule Your Free Covered Porch Estimate
If you’re ready to extend your life outdoors, contact Custom Exteriors for a free, no-obligation consultation. We visit your home, listen to how you want to use the space, take measurements, and provide a clear proposal with options for open, screened, or hot tub-ready covered porches.
Planning in winter for a spring build or booking summer projects early helps keep your schedule on track. Whether you’re envisioning a quiet retreat or a backyard entertainment zone, we’ll bring your vision to life with a comfortable, beautiful outdoor living space tailored to your carmel home that you and your family can enjoy for years to come.