

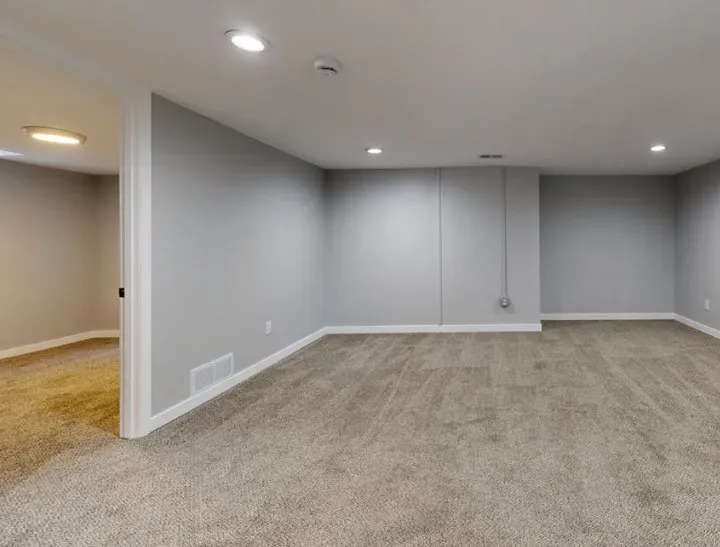
If you own a home in Central Indiana and have an unfinished basement collecting dust, this guide is for you. Custom Exteriors and our Custom Interiors division specialize in turning overlooked lower levels into personalized designs that cater to how your family actually lives. Below you will find answers to the most common questions so you can decide whether a basement renovation is right for your house now or as part of future projects.
- Custom Basement Potential: Why Your Unfinished Space Matters
- Popular Custom Basement Ideas for Central Indiana Homes
- Our Basement Remodeling Process: From First Visit to Final Walkthrough
- Planning Your Basement Renovation Budget & Timeline
- FAQs About Finished Basements in Indiana
- Why Choose Custom Exteriors for Your Custom Basement (and Next Steps)
Custom Basement Potential: Why Your Unfinished Space Matters
Most homes built between the 1980s and 2010s in Hancock and Marion counties sit on full basements ranging from 600 to 1,200 square feet. That is a significant amount of functional living space hiding behind concrete walls and exposed ductwork. A custom basement remodel turns that forgotten storage area into rooms your family uses in everyday life, without adding a single square foot to the footprint of your house.
The difference between a basic finished basement and a fully custom basement is scope. Basic finishing means drywall, carpet, and a ceiling. A custom basement remodel means a tailored layout with integrated storage, layered lighting that enhances the comfort of basement spaces, smart HVAC zoning, and materials chosen for the way your family actually lives. High ceilings improve the perceived spaciousness of basements, and incorporating functional zones can optimize every corner of the space. Basements can maximize your home’s functional living space in ways no other remodeling project can match.
For homeowners in Greenfield, New Palestine, McCordsville, and east-side Indianapolis, a finished basement adds valuable living space that often makes a 3-bed ranch feel like a 4-bed home with a second living area. Finishing a basement can significantly increase home value, with Central Indiana projects typically returning 50 to 70 percent of the investment at resale, boosting your property value in a market where median listings with basements already top $360,000 in Hancock County.
Moisture control is essential in basement planning, especially given Indiana’s clay-rich soils and freeze-thaw cycles. Egress windows are required in basement bedrooms for safety regulations under the Indiana Residential Code. Custom Exteriors handles permits and inspections so you never have to worry about code compliance. Typical use cases our clients ask about include in-law suites in Greenfield, home theaters for Fishers and Geist commuters, teen hangout zones in Mt. Comfort, and recreation room setups for families across the country who have relocated here-whether from Chicago or elsewhere-and want their new house to feel like home.
Popular Custom Basement Ideas for Central Indiana Homes
The right custom basement design depends on your family, your house, and your long-term vision. Our team helps homeowners prioritize features that bring real value to their lifestyle, not just look good on a website. Customization in basements often includes wet bars, home theaters, and guest suites, but the possibilities extend much further. Basement renovations can be tailored to unique lifestyle needs, and every project we take on reflects that, much like our broader basement remodeling services in Central Indiana.
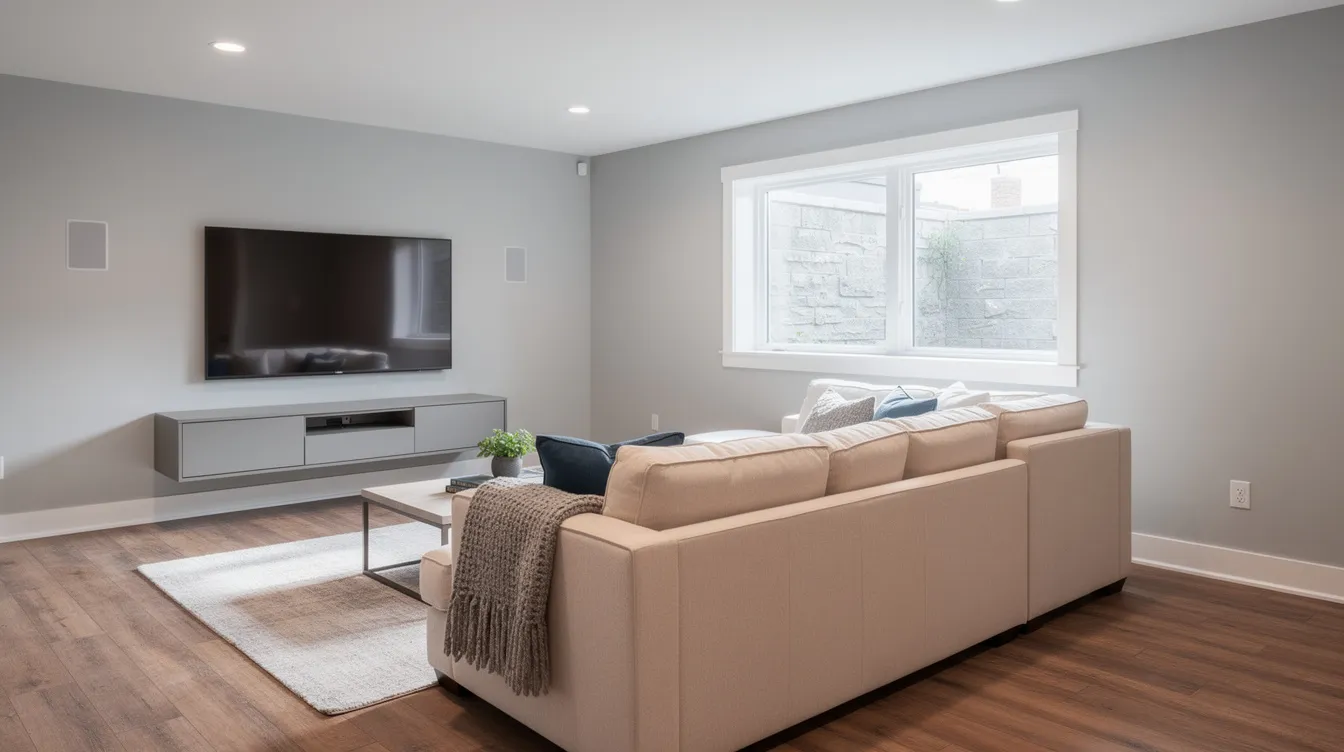
Family Media & Game Rooms create the dream basement for movie nights and game rooms featuring built-in entertainment walls, durable luxury vinyl plank flooring, and sound-insulated ceilings. Using insulation materials like mineral wool can enhance sound absorption so your upstairs stays quiet during loud action scenes.
Basement Home Offices & Study Nooks carve out efficient workspaces with recessed lighting, dedicated circuits, and natural light maximized with larger windows and mirrors. Basements can be transformed into home gyms or offices depending on what your life demands, or planned as part of larger interior remodeling in Central Indiana so updates across your home feel cohesive.
Guest Suites & In-Law Spaces are one of our most popular requests. Homeowners can create versatile spaces like guest suites in basements by adding a bedroom with a code-compliant egress window, a full or three-quarter basement bathroom, and a cozy sitting area.
Fitness & Wellness Areas need rubber flooring, reinforced walls, and proper ventilation planning so they never feel damp or stuffy.
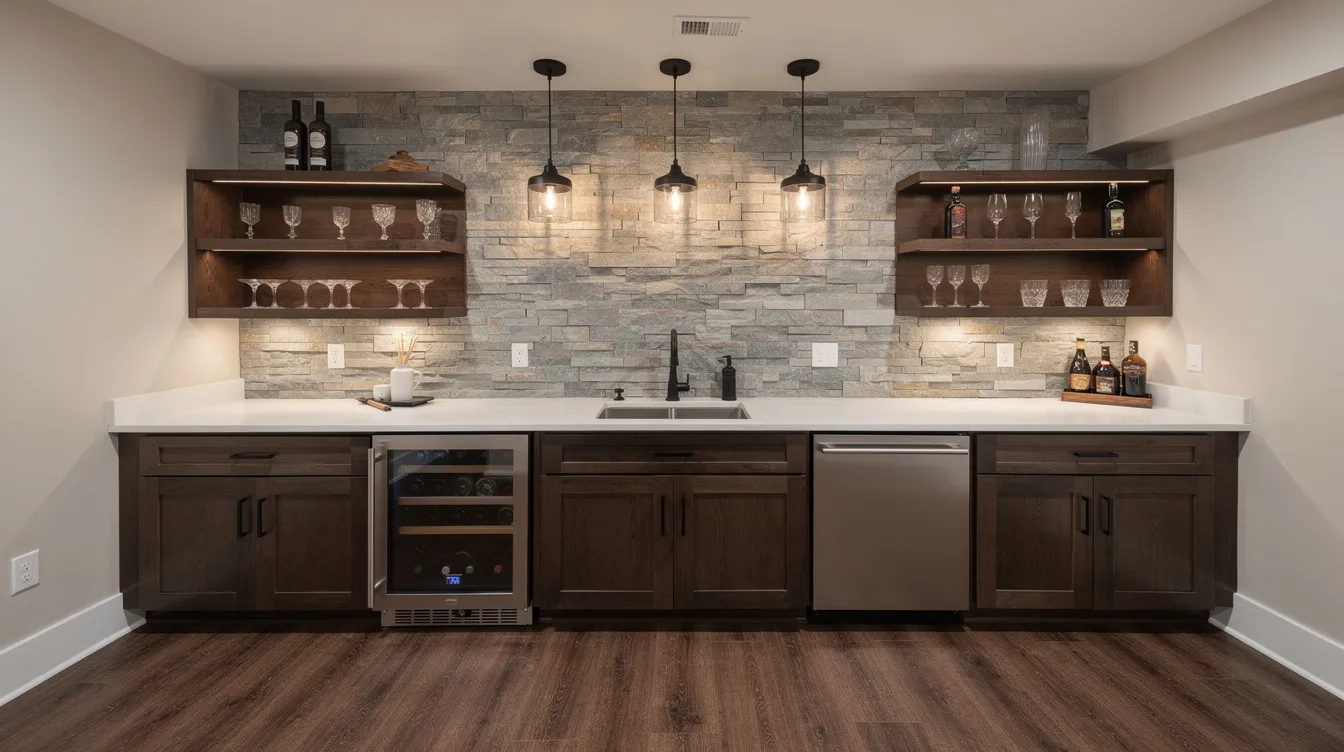
Custom Wet Bars & Entertainment Lounges include plumbing for a bar area sink, under-counter refrigerators, and accent walls-stone, shiplap, or even a wine cellar nook-that match the style popular in Central Indiana homes.
Kids’ Zones That Grow With Them start as open play areas and later convert into a teen lounge, craft studio, or secondary living space without major rework.
In a 1995 Greenfield two-story, we transformed a concrete storage basement into a finished basement with a media room, homework zone, and full bath in about nine weeks. Design style matters too. Modern basements have open layouts and neutral palettes. Rustic basements use reclaimed wood and earthy tones. Farmhouse basements use natural wood and exposed beams. Industrial basements feature exposed brick, steel, and concrete. Mid-century modern basements blend sleek lines with retro charm. Eclectic basements mix colors, textures, and unique finishes. Whatever direction you choose, architectural elements from the main floor should be carried into the basement design for a seamless look, and coordinating flooring choices across your home is one of the most effective ways to tie everything together.
For future projects, we advise roughing in plumbing or running conduit now even if you are not ready for a full bar area or bathroom. Durable and water-resistant flooring is crucial for basement environments, so choosing the right materials up front protects your investment for years.
Our Basement Remodeling Process: From First Visit to Final Walkthrough
Basement finishing is a straightforward process for homeowners when the right team is managing it. With over 68 years of experience in basement remodeling across our organization, we have refined a stress free process designed to keep you informed and your project on timeline.
Step 1: Free In-Home Consultation. A project consultant meets you on site in Greenfield or nearby communities during your initial consultation. We measure, assess moisture conditions, and listen to how you want the space to function before making any recommendations. Free estimates are always part of this visit.
Step 2: Concept & Rough Budget. We sketch layout options-family room plus bedroom plus bath versus one large open plan-and share a transparent preliminary budget with clear line items for framing, electrical, HVAC, and finishes.
Step 3: Detailed Design & Selections. You choose flooring, trim profiles, paint colors, cabinetry, countertops, and lighting with help from our designers and architects on staff. We balance creativity with durability, especially for high-traffic basements.
Step 4: Permits, Scheduling & Pre-Construction. We submit permit applications to local building departments in Greenfield, Indianapolis, Fortville, Cumberland, and beyond. Materials are ordered and a start date is set around your schedule.
Step 5: Construction & Regular Updates. From demolition through framing, rough-ins, insulation, drywall, painting, trim, and final installation, our builders provide weekly check-ins so you always know what will happen next. Project management stays under one roof-if the job needs new egress windows or better exterior drainage, we coordinate it as part of the same plan, often aligning with window replacement in Central Indiana when homeowners want to improve comfort and efficiency at the same time.
Step 6: Final Walkthrough & Warranty. We walk you through the completed space, review product warranties, and make sure every detail meets your expectations.
The construction phase is designed to minimize disruption: dust barriers protect main-floor flooring, crews respect working hours, and clear pathways ensure safe access throughout.
Planning Your Basement Renovation Budget & Timeline
Every custom basement remodel is unique, but realistic ranges help homeowners plan with confidence. Here are the primary cost drivers:
- Square footage: a 700-square-foot basement versus 1,200 changes the budget significantly
- Adding a full basement bathroom versus leaving plumbing rough-ins for later
- Level of finishes: basic carpet and paint versus custom cabinetry, stone accent walls, and designer lighting
- Structural changes: moving support posts, cutting in egress windows, or modifying stairs
Many Central Indiana finished basement projects fall into three broad tiers. A simple family room conversion often runs $25 to $40 per square foot. A mid-range multi-room layout with a bath and bar area falls between $40 and $55 per square foot. Premium work featuring luxury materials and complex construction can exceed $65 per square foot.
Typical timelines look like this: design and selections take two to four weeks, permit approvals in Hancock and Marion counties commonly run one to three weeks, and construction often spans six to ten weeks for a full custom basement.
Smart phasing saves money without sacrificing quality, especially when you are coordinating interior remodeling projects in Central Indiana across multiple rooms or levels. Run electrical and plumbing now for a future kitchenette or future bathroom remodeling work but finish the fixtures later. Leave one storage room unfinished to control your budget while still completing the main living space. Choose mid-range, moisture-resistant flooring instead of hardwood, and consider requesting a free estimate for your project so you can see how different options affect the overall budget. Focus on good lighting design first, then upgrade decorative fixtures when you are ready.
Contact Custom Exteriors for a free, itemized estimate so you can align the project with your budget before making any commitment. We take pride in giving you an honest plan you can move forward with.
FAQs About Finished Basements in Indiana
Below are the questions Central Indiana homeowners ask most before starting a basement remodeling or basement finishing project.
Do I need a permit to finish my basement in Indiana? Yes. Most full basement finishing projects in Hancock, Marion, and surrounding counties require permits for framing, electrical, plumbing, and HVAC work. Custom Exteriors handles all paperwork and inspections so the process stays efficient and code-compliant.
How long will my custom basement renovation take from start to finish? Plan for roughly 8 to 14 weeks from design kickoff through final walkthrough. Factors that affect the timeline include scope of structural changes, material lead times, and how quickly selections are completed.
Can you add a bathroom or wet bar to my existing basement? Absolutely. When rough-ins already exist, the work is faster and less expensive. When concrete needs to be cut for new drain lines, proper venting and sump pump planning prevent future plumbing issues.
How do you protect against moisture and musty smells? We start with a thorough moisture assessment of the site, then address sealing, proper insulation, vapor barriers, and sump pump functionality. Dehumidification is recommended for Indiana’s climate to keep relative humidity below 50 percent.
Will a finished basement make my home feel colder or more humid? Not when it is done correctly. Proper HVAC sizing, return air, and zoning can make your finished basement one of the most comfortable rooms in the house rather than a damp or chilly space.
Can you match my existing interior style? Yes. Trim, doors, paint palettes, and flooring can be coordinated with your kitchen, living room, or main-floor finishes so everything feels cohesive. We explore your existing design language during the consultation to ensure the basement feels like a natural extension of your home.
What if I want to keep some unfinished storage space? Many clients interested in maximizing their finished area still want a mechanical and storage room. We design the layout with proper framing, a door, and lighting so you keep that utility without sacrificing the quality of your new living space.
Why Choose Custom Exteriors for Your Custom Basement (and Next Steps)
Custom Exteriors is a Greenfield-based remodeling business serving Central Indiana since 1981. As builders who understand this region’s homes, soil conditions, and building departments, we bring local expertise that national franchises simply cannot match. Our Custom Interiors division launched in 2024 to provide homeowners with the same reliability and attention to detail for interior work that our clients have trusted us with on roofs, siding, and windows for decades.
- Local expertise across Hancock, Marion, and surrounding counties means we know the reality of working with Indiana’s clay soils, seasonal moisture, and local permit requirements.
- Full-service capabilities let us coordinate exterior improvements like roofing, siding, windows, doors, decks, and porches and upgraded entry and patio doors with your interior basement renovation so the entire project ties together.
- A customer-first process means no-pressure free estimates, clear communication, and respectful crews who treat your property carefully.
- Quality workmanship and code-compliant basement finishing that lasts-not quick cosmetic fixes, backed by experienced roofing contractor services in Central Indiana that protect your investment from the top down.
- Future-ready planning with extra circuits, rough-ins, and flexible layouts so today’s dream basement can evolve with your family’s functionality needs, and can easily connect to thoughtfully planned outdoor deck living spaces.
Ready to transform your basement into a space that fits how you really live? Visit our Custom Exteriors Central Indiana remodeling page or contact our Greenfield office to schedule a free in-home consultation. We offer evening and weekend appointments so the process works around your schedule, whether you are planning an indoor project now or dreaming about a future covered porch addition. Stop letting that unfinished square footage sit idle-let Custom Exteriors help you create the custom basement your family deserves, and when you are ready, coordinate siding upgrades in Central Indiana and energy-efficient window replacement as part of a broader exterior refresh, including any additional siding improvements for long-term protection.