

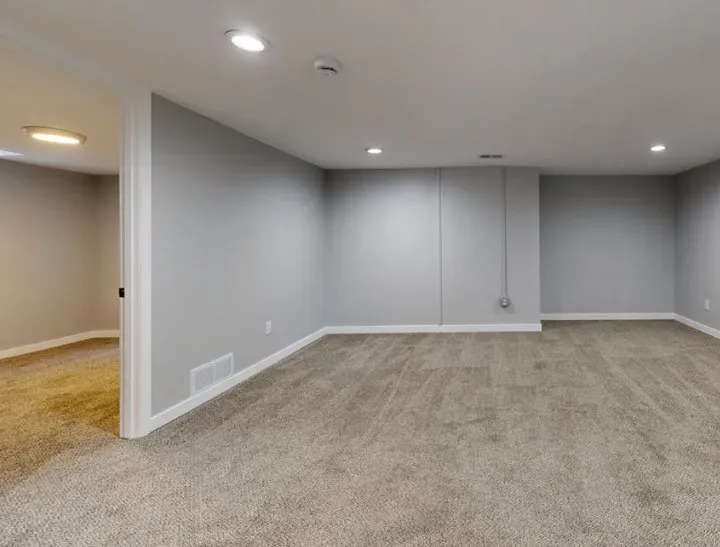
If your house has an unfinished lower level collecting dust, a custom basement remodel can transform it into heated living space your family uses every single day. Whether you envision home theaters, a guest suite, or a cozy recreation room, finishing that square footage adds comfort, functionality, and property value to your Central Indiana home. Custom Exteriors has served homeowners in Greenfield and surrounding communities since 1981, and through our Custom Interiors interior remodeling division we now specialize in turning bare concrete into the room you actually look forward to walking into.
What you’ll find on this page:
- Custom Basement Basics: Is a Finished Basement Right for Your Indiana Home?
- Planning Your Custom Basement Remodel: What to Decide Before Work Begins
- Popular Custom Basement Ideas in Central Indiana Homes
- How Our Basement Remodeling Process Works With Custom Exteriors
- FAQs About Custom Basements, Basement Finishing, and Remodeling Services
- Why Choose Custom Exteriors for Your Basement Project?
Custom Basement Basics: Is a Finished Basement Right for Your Indiana Home?
A custom basement goes well beyond hanging drywall and laying carpet. It means personalized designs built around how your family lives – tailored layouts, dedicated zones, thoughtful lighting, built-in storage, and finishes that match the style of the rest of your house. Basements can be transformed into versatile living spaces such as game rooms, wine cellar tasting nooks, professional home offices, or multigenerational suites with full bathrooms. Adding bedrooms increases a home’s value and functionality, and basements can even be converted into rental units for passive income.
For Central Indiana homeowners in Greenfield, Hancock County, McCordsville, and New Palestine, finishing a basement adds valuable living space without the cost or disruption of building an addition. Our four-season climate makes a properly insulated lower level usable year-round, and buyer demand for finished basements across suburban Indianapolis markets remains strong – with typical returns of 50–70 percent of your investment at resale. At roughly $25–$65 per square foot for a mid-range basement finishing project, the cost is often significantly less than building up or out, where additions can run $150–$300 or more per square foot. Homeowners can also save money by renovating old basement walls rather than starting from scratch, especially when working with a team that focuses specifically on basement remodeling in Central Indiana.
Custom Exteriors launched its Custom Interiors division in 2024, pairing over 68 years of combined remodeling experience with our established reputation for roofing, siding, windows, doors, decks, and porches. That means your basement project benefits from a team that understands both the exterior envelope and the interior detail of your home.
Planning Your Custom Basement Remodel: What to Decide Before Work Begins
Careful planning prevents costly changes mid-project and keeps your basement renovation on schedule, and starting with a clear, no-pressure estimate helps set realistic expectations from day one. Before construction begins, define functional goals for the space. A home theater needs blackout treatments and acoustic walls; a guest suite needs an egress window, a well-planned full bathroom, and sound-insulated ceilings. The scope of your vision drives every decision that follows.
Structural and moisture priorities. Basement renovations require addressing structural and environmental needs first, including selecting durable, moisture-tolerant flooring that will perform well below grade. Repair leaks and improve drainage before installing finishes – moisture management is critical. Central Indiana’s clay-heavy soil and freeze-thaw cycles create hydrostatic pressure that pushes water through foundation walls, making a sound roofing system and exterior drainage just as important as interior waterproofing. Confirm your sump pump and drain tile are functional, check for cracks, and use moisture-resistant materials to handle humidity. Proper air circulation is necessary to prevent a musty environment, so plan for adequate heating, cooling, and ventilation from day one. Insulation helps maintain comfort and keeps energy costs down.
Code and permits. Adherence to building codes is essential. Indiana requires habitable basement spaces to have a minimum ceiling height of seven feet. Egress windows are required for bedrooms – the opening must be at least 5.7 square feet with a sill no higher than 44 inches above the floor. Safety and code requirements must be verified for bedroom additions, including smoke and CO detectors. Custom Exteriors handles permitting and inspections so you don’t have to navigate that process alone, as part of our broader interior remodeling services across Central Indiana.
Budgeting wisely. Major cost drivers include bathrooms, wet bars, custom built-ins, and high-end materials. Choose durable flooring that can tolerate moisture, like luxury vinyl plank or tile. Maximize lighting to enhance the ambiance – layered plans with ambient, task, and accent fixtures make the biggest impact. Lighting should be planned comprehensively before walls go up. Include a contingency budget of 10–20 percent for unexpected expenses, and consider roughing in plumbing now for future projects like a kitchenette or bar area you may want later.
Planning a basement project? Custom Exteriors offers free estimates with no pressure – just honest guidance on what your space can become.
Popular Custom Basement Ideas in Central Indiana Homes
Custom Exteriors designs basements around how families in Greenfield, Indianapolis, McCordsville, New Palestine, and nearby areas really live in everyday life. Here are the possibilities we see homeowners explore most often.
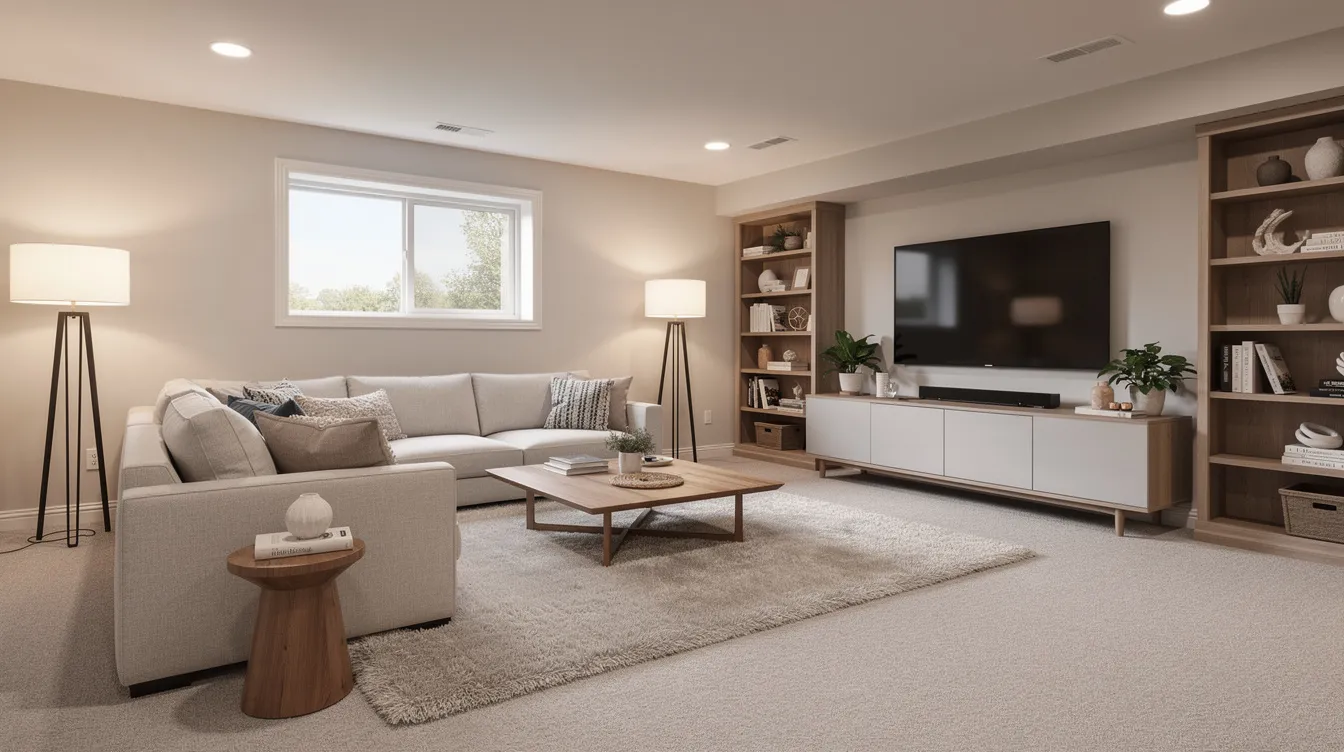
Home theaters. A 2025 Hancock County project turned a dark, ignored lower level into a family movie room with 7.1 surround wiring, acoustic wall panels, tiered seating, and blackout window treatments. Hidden wiring and dimmable ambient lighting made the final installation look clean and intentional – not like an afterthought.
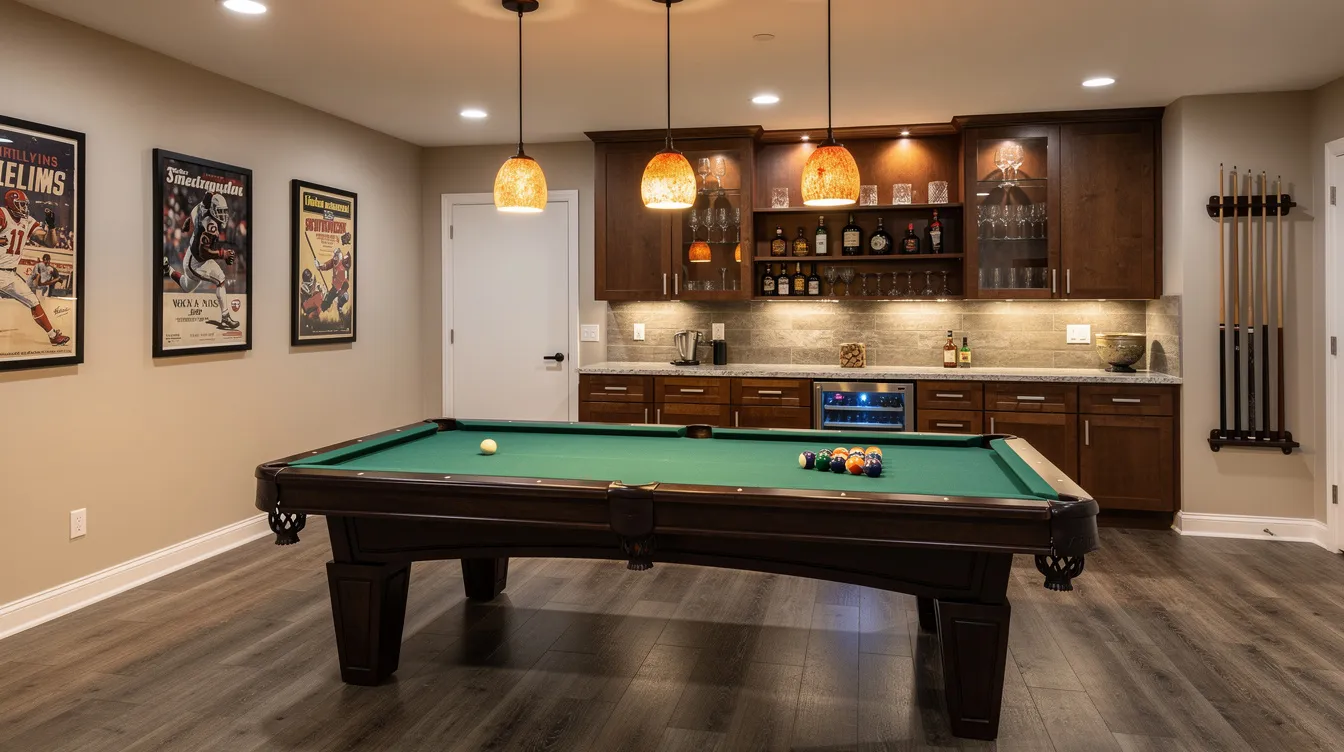
Game rooms and entertainment. Durable LVP flooring stands up to pool tables, ping-pong, and heavy foot traffic. Built-in storage keeps board games organized, drink ledges invite entertaining, and open layouts connect the play zone to a bar area with a mini fridge and sink. Custom storage solutions enhance functionality so the space stays usable, not cluttered.
Guest suites and multigenerational spaces. Creating a guest suite in a basement adds functionality for aging parents or college-age kids returning home. A code-compliant egress bedroom, full bathroom, small sitting area, and soundproofing that can minimize noise transfer between floors create a private retreat that feels like its own apartment. Some homeowners go further – basements can be converted into rental units for passive income, and adding bedrooms increases your home’s value and functionality.
Professional home offices. A basement can serve as a professional home office with solid-core doors, extra outlets, data runs, layered lighting, and a background-friendly wall for video calls. It’s the kind of efficient, quiet workspace that doesn’t happen by accident.
Wellness, hobby, and creativity spaces. Basements can be transformed into home gyms with rubber flooring and mirrors, craft rooms with task lighting and built-in cabinets, cozy kids’ playrooms with washable walls, or wine cellar and bourbon tasting nooks with climate control. The creativity really is limitless when you start with a blank canvas.
In a 2026 Greenfield basement remodel, our team combined a TV lounge, kids’ play zone, and small home bar into one cohesive open-plan design – proof that you don’t need a mansion to create spaces the whole family uses. Whether you’re drawn to exposed brick accents, sleek modern finishes, or warm farmhouse detail, designers and architects can cater to your style while builders handle the construction.
How Our Basement Remodeling Process Works With Custom Exteriors
Custom Exteriors follows a clear, step-by-step process to keep your basement finishing and remodeling project organized and low-stress. Here’s how it works.
Initial consultation. We start with a free, no-pressure in-home visit anywhere in Central Indiana. During this initial consultation, we discuss your goals, take rough measurements, and talk honestly about budget and timeline. We listen to your dream basement ideas and help you define what’s realistic for your site and unique needs.
Design and planning. Our designers create layout drawings and walk you through fixture and finish selections – flooring, paint, lighting, trim, cabinetry. We align everything with your existing home style so the finished basement feels like a natural extension of the floors above. Good project management at this stage prevents surprises later.
Permitting and scheduling. Custom Exteriors pulls necessary permits and coordinates with local building departments in Hancock County, Marion County, and surrounding jurisdictions. We build a project calendar with milestones for framing, rough-ins, inspections, and your final walkthrough – so you always know what will happen next.
Construction phases. Work moves forward in logical order: framing and insulation (including sound-control options), electrical and plumbing rough-ins, drywall and trim, painting, flooring, and final installation of cabinetry, hardware, and fixtures. A finished basement can be used for a home gym or office the moment we hand over the keys.
Communication and cleanliness. Our crew protects existing floors and stairs, manages dust, and updates you regularly. If you decide to add features mid-project, we handle change orders transparently.
Completion. Once construction is completed, we walk through a final punch list together. We stand behind our workmanship and provide homeowners with clear guidance on caring for new materials and finishes, ensuring a stress free experience from start to end. Most projects take 8–16 weeks depending on size and complexity.
FAQs About Custom Basements, Basement Finishing, and Remodeling Services
These FAQs address the most common questions Central Indiana homeowners ask before starting a basement remodel.
How long does a typical basement renovation take? Most projects run 8–16 weeks. A straightforward open-concept finish may wrap closer to six weeks, while adding a bathroom, custom bar, or home theater pushes timelines toward 12–16 weeks. Permitting and inspection schedules in your county also factor in.
Do I need to fix water issues before starting my basement project? Absolutely. Moisture management is critical in basement renovations. We will not cover over active water problems – that’s a sign of deeper issues. Typical solutions include sump pump upgrades, foundation crack repair, improved grading and downspout extensions, and vapor barriers. Fix the water first, then build with confidence.
Can my finished basement include a bedroom that counts as legal living space? Yes, provided it meets Indiana code. You need an egress window with the correct clear opening, a minimum seven-foot ceiling height, HVAC supply, and smoke and CO detectors. We verify every requirement before framing begins.
What’s the difference between basement finishing and a full basement remodel? Basement finishing is the first-time build-out of bare concrete into livable space. A basement remodel means reconfiguring or upgrading an existing finished basement – new rooms, better materials, added features like home theaters or game rooms. Both fall under our remodeling services.
How much will my custom basement cost? Ranges vary. Basic finishing runs roughly $21–$30 per square foot; mid-range with a bathroom or wet bar is $35–$65; premium with custom built-ins and high-end finishes can reach $70–$110 or more. Square footage, bathrooms, and level of customization are the biggest variables. Contact us for a free, itemized estimate specific to your space.
Will remodeling my basement increase my home value in Central Indiana? Finished basements typically return 50–70 percent of the investment at resale. In suburban Indianapolis markets – where buyers increasingly expect finished lower levels – the property value boost can be even stronger if the space includes natural light, legal bedrooms, and quality finishes. It’s a smart investment whether you stay or sell.
Why Choose Custom Exteriors for Your Custom Basement in Central Indiana?
Custom Exteriors has called Greenfield home since 1981. What started as a trusted exterior remodeling business – roofing, siding, windows, doors, decks – has grown into a full-service operation through our Custom Interiors division. We take pride in the same quality workmanship and client care whether we’re replacing your roof or turning your basement into your family’s favorite room.
Our team knows Central Indiana building codes, clay soils, drainage patterns, and the common floor plans found across Hancock and Marion county subdivisions, which also informs our siding replacement and exterior protection work. That local knowledge makes every basement project more efficient and prevents the kind of mistakes that happen when contractors aren’t familiar with the area. From McCordsville to Cumberland to the Indianapolis eastside, we understand the expectations of homeowners in this part of the country and cater our approach to your lifestyle.
What sets us apart: a coordinated design-build process with a single point of contact, personalized designs that reflect your vision, careful scheduling, quality materials, and attention to the small things – lighting placement, storage, traffic flow, and the way a room feels when you walk in. We provide homeowners with free estimates, clear written proposals, and zero high-pressure sales tactics. Our clients across Central Indiana – not Chicago, not the coasts – trust us because we show up, communicate, and deliver what we promise, no matter whether it’s an exterior upgrade or a whole-home Custom Exteriors project.
Basement remodeling can create spaces like home theaters, guest suites, home gyms, or quiet offices that change how you experience your own house, and pairing those updates with new siding for curb appeal and protection can transform how your home looks and feels inside and out. If you’re interested in turning your dream into reality, we’re ready to move forward together.
Ready to renovate your basement and explore what’s possible? Contact Custom Exteriors today to schedule your free consultation. Whether your dream basement is a game room, a guest suite, or a space you haven’t even imagined yet, we’ll help you make it happen.