
Table of Contents
- What Homeowners Really Need to Know
- How Our Custom Interiors Process Works
- Key Interior Projects: Kitchens, Baths, Basements & More
- Planning, Budget, and Common Mistakes to Avoid
- Why Local Expertise Matters & Why Choose Custom Exteriors
- FAQs About Custom Interior Design and Remodeling in Indiana
This guide covers custom interior design and remodeling in Central Indiana, with a focus on Greenfield, Indianapolis, Carmel, Fishers, and Hancock County. You will learn how the process works with a local design-build contractor, what common projects cost in 2026, how to choose the right interior designer or remodeling contractor for the job, and why local experience in Indiana homes makes a measurable difference in every outcome.
Custom Interior Design & Remodeling in Indiana: What Homeowners Really Need to Know {#what-homeowners-really-need-to-know}
If you own a home in Central Indiana right now, you already know the landscape has shifted. Material costs have climbed-metals, cabinetry hardware, and appliances are all feeling the pressure of tariffs and supply constraints heading into 2026. Schedules are tighter. And many families are rethinking how their house works for hybrid work, multigenerational life, and everyday living, not just how it looks.
Custom interior design and remodeling in Indiana is not about picking paint swatches from a magazine. It is a coordinated process that blends functional planning, finish and material selections, and full construction execution into one cohesive project. Custom interior design services in Indiana focus on personalized spaces-not cookie-cutter layouts pulled from a catalog. The goal of custom home design is to improve functionality and the overall feel of each room in your home, tailored to how your family actually lives.
At Custom Exteriors, we are a Greenfield-based remodeling contractor that has served Central Indiana since 1981. Our Custom Interiors division now offers full interior remodeling alongside the exterior remodeling services we are known for: roofing, siding, windows, doors, decks, and covered porches. Personalized design is prioritized over cookie-cutter looks in every remodeling project we take on. Unlike a design-only studio that hands you a plan and wishes you luck, or a general contractor with no design guidance, we bring both under one roof.
Custom renovations can include kitchens, bathrooms, and basements-and our remodeling services cover all three, plus laundry rooms, mudrooms, entryways, and interior reconfigurations that connect to exterior upgrades. Whether you need a new kitchen, a primary bath overhaul, or a finished basement with a guest suite, the vision starts with your needs.
In the sections that follow, you will learn how our design-first process works step by step, which projects deliver the biggest impact for Indiana homeowners, how to plan a realistic budget and avoid costly mistakes, and why our local experience and craftsmanship set us apart.
Design-First Remodeling: How Our Custom Interiors Process Works in Central Indiana {#design-first-remodeling}
Here is exactly how a project unfolds with our Custom Interiors division, from first contact to final walkthrough.
Initial Consultation
Homeowners in Greenfield, Indianapolis, Carmel, Fishers, New Palestine, McCordsville, and surrounding communities start by scheduling a free in-home consultation. During that visit, we listen-family size, pets, work-from-home requirements, accessibility considerations, and daily routines all shape the plan. We want to meet you where you are, not where a trend report says you should be.
Collaborative Design Phase
Custom home design involves collaboration with architects and designers, and our design team works with you to develop layouts, storage solutions, lighting plans, and material selections that match your style and budget. Effective communication is crucial throughout the custom design process, which is why a dedicated project manager stays with your project from start to finish. Some firms in the industry, such as those offering a Designer on Call program, provide consultations to help with design dilemmas-our approach goes further by embedding design guidance directly into every step of construction planning.
We develop 3D color renderings so you can see the space before a single wall is touched. Custom home design can include 3D color renderings and virtual tours, and firms like Custom Home Medic provide 3D color renderings for projects as well-it has become an industry expectation, not a luxury. We make sure every detail-cabinets, countertops, flooring, tile, fixtures, lighting, plumbing, paint, and hardware-is specified before demolition begins.
Estimate and Project Agreement
Our estimates are transparent. We present realistic allowances and scope options at good, better, and best tiers so you can balance quality against cost without guessing. There is a clear difference between a ballpark number and a finalized construction contract, and we walk you through both so expectations are set honestly.
Construction and Communication
Once construction begins, we protect your home with dust barriers and floor coverings, coordinate trades on a tight schedule, handle inspections, and clean up at the end of every workday. The experience should feel seamless, not chaotic. We are prompt and responsive when questions come up, and we keep you supported with regular updates so there is no stress about what is happening behind the drywall.
Living in your home during a remodel? For most kitchen and bathroom projects, you can stay. We help set up temporary kitchen stations and schedule work around your access to bathrooms. For larger whole-home renovations, we will be honest when it makes more sense to stay elsewhere.
Typical 2026 timelines in Central Indiana:
| Project Type | Active Construction | Total (Design to Finish) |
|---|---|---|
| Mid-range bathroom remodel | 4–6 weeks | 12–16 weeks |
| Mid-range kitchen remodel | 6–12 weeks | 14–20 weeks |
| Full custom kitchen or multi-room | 3–6 months | 5–8 months |
| Design decisions and material lead times add weeks before construction even starts-plan accordingly. |
Key Interior Projects in Indiana Homes: Kitchens, Baths, Basements & More {#key-interior-projects}
Kitchen and bathroom renovations are the most popular home improvement projects we complete across Central Indiana, but the scope goes well beyond those two rooms.
Kitchen Remodels: Bringing Your Kitchen Remodel Vision to Life
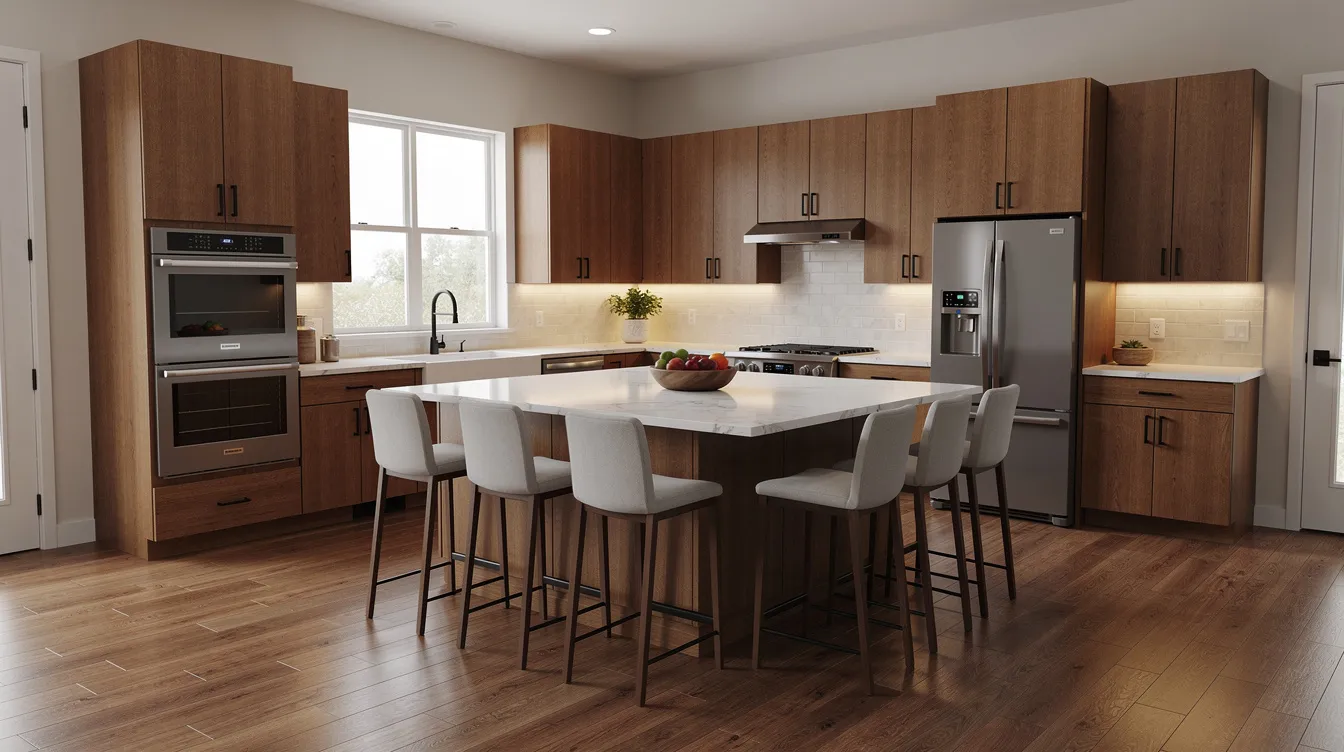
A kitchen remodel in a Greenfield ranch or an Indianapolis suburb often starts with the same problem: a cramped, dated layout that does not fit how the family actually uses the space. We regularly remove walls between the kitchen and dining areas to create an open plan, add islands with storage and seating, expand pantry capacity, and upgrade to durable quartz countertops with improved lighting and ventilation, often planning for future deck connections just outside the kitchen.
Indiana families need kitchens that handle real life-kids doing homework at the island, entertaining during Colts and Pacers seasons, accessible layouts for aging in place, and hard-wearing finishes that stand up to muddy boots and snowy winters. The design process also focuses on maintaining a home’s historic charm when working with older homes in neighborhoods like Meridian Kessler or Meridian Hills, where character matters as much as function.
Bathroom Renovations
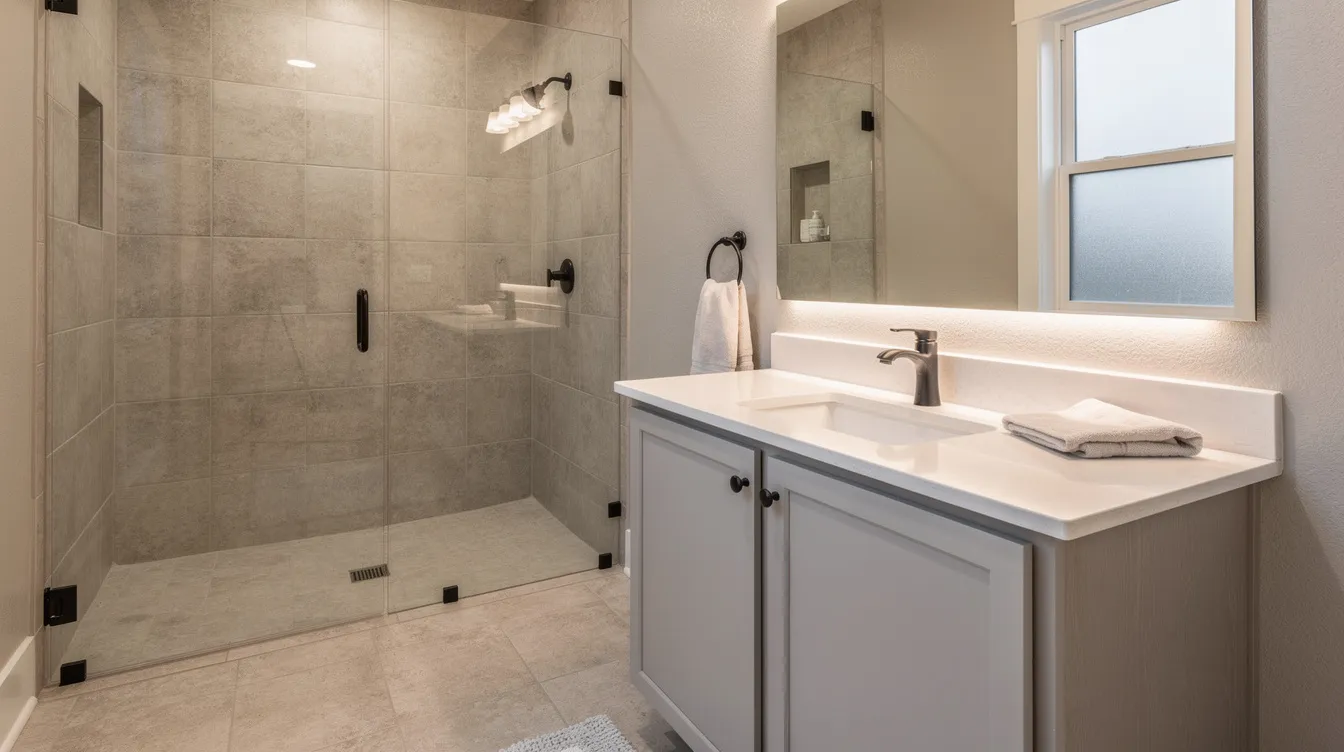
Spa-inspired bathroom remodeling is a significant trend in Indiana remodeling. We turn small, builder-grade primary baths into functional retreats with walk-in tile showers, better storage, comfort-height vanities, slip-resistant flooring, and coordinated siding updates where exterior walls are involved. Features like curbless showers and floating vanities are common in wellness-focused bathrooms we design across Hancock County and the Indianapolis east side.
Basements
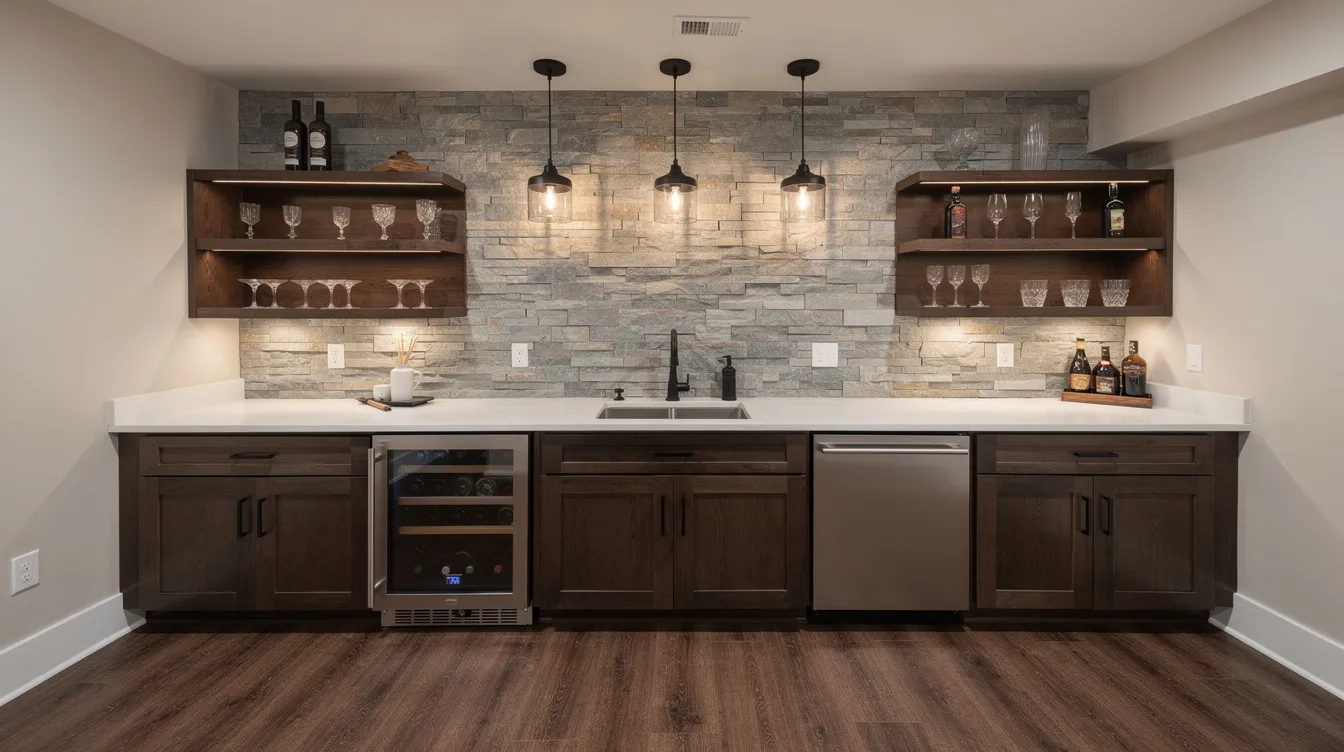
Converting an unfinished basement into a family room, guest suite, home office, or in-law space with professional basement remodeling is one of the highest-return interior projects you can take on. We handle moisture control, egress and replacement window requirements mandated by Indiana building codes, insulation, and smart layouts that make the space feel like part of the entire home rather than an afterthought.
Mudrooms, Laundry Rooms & Entryways
These small but high-impact areas benefit enormously from custom design. Built-in storage, durable flooring, and smart organization address Indiana’s four-season climate head-on. Integrated custom storage is in high demand for a clutter-free aesthetic, and custom storage solutions, including thoughtfully planned flooring updates that support durability and flow, are becoming staples in remodels throughout Central Indiana.
Connecting Interior and Exterior Work
Because we handle both sides of the house, we can integrate a kitchen remodel that opens onto a new covered porch or deck, or improve energy efficiency with new windows and doors while remodeling interior spaces-all under one contract, one schedule, one team.
What We See Trending in 2026
Indiana homeowners are shifting toward warm minimalism and character-driven designs. Popular trends include warmer color palettes and textured natural finishes-think clay, mushroom, and warm wood tones replacing cool grays. Natural materials and textures are favored for their warmth and timeless appeal. Smart home integration is becoming standard in custom remodels, and homeowners are leaning toward designs that improve everyday living rather than following fads. Indiana homeowners are also embracing nature-inspired design in custom remodels, and balancing aesthetics with functionality is the defining theme in Indiana remodeling right now.
Planning, Budget, and Common Mistakes to Avoid with Custom Interior Remodeling {#planning-budget-mistakes}
This section is practical guidance to help you plan a realistic budget, set proper expectations, and sidestep the mistakes that turn a remodel into a nightmare.
Typical Investment Ranges (Central Indiana, 2026)
These are examples, not quotes-every project is different:
| Project | Budget Range |
|---|---|
| Cosmetic kitchen refresh (paint, hardware, lighting) | $8,000–$18,000 |
| Mid-range kitchen remodel (cabinets, counters, appliances) | $30,000–$65,000 |
| Full custom kitchen (layout changes, premium finishes) | $65,000–$110,000+ |
| Hall bathroom update | $6,200–$26,800 |
| Primary bath remodel (mid-scale) | $55,000–$75,000 |
| Luxury primary suite | $80,000–$175,000+ |
| Basement finish | $11,500–$33,500 |
| Costs tend to be higher in Hamilton County suburbs like Carmel and Fishers than in Hancock County or more rural townships, driven by higher finish expectations and neighborhood norms. |
What Drives Cost
Structural changes like removing load-bearing walls, relocating plumbing or HVAC, and upgrading electrical systems add significant expense. Custom cabinetry versus stock, tile complexity, and the quality of fixtures all move the number. When interior work ties into exterior upgrades (windows, doors, siding), coordination can save money-or add cost if handled by separate companies.
Permitting and Codes
In Hancock County and Indianapolis, building permits are required for most interior alterations involving structural, plumbing, or electrical changes, and it is worth starting with a free, no-pressure estimate so scope and compliance are clear from the beginning. Custom Exteriors handles permits, inspections, and code coordination so you are not left navigating local rules alone.
Common Mistakes to Avoid
- Hiring the lowest bid without checking licenses, insurance, or references from clients in Central Indiana
- Starting construction before design decisions and material orders are finalized-this is the single biggest cause of delays and cost overruns
- Ordering cheap materials online without verifying quality or compatibility
- Hiring an interior designer who does not coordinate with a builder, leaving gaps in accountability
- Over-improving for your neighborhood’s resale norms, which reduces return on investment
Working with a Full-Service Remodeler vs. Piecing It Together
When you hire separate designers, trades, and a general contractor independently, you inherit the job of coordinating schedules, resolving conflicts, and managing warranties across multiple companies. A full-service remodeler like Custom Exteriors provides one contract, one point of accountability, and a seamless workflow that reduces stress and protects your budget.
The Central Indiana remodeling market includes established companies like Worthington Design & Remodeling, which has served Indiana since 2003, and Custom Home Medic, which has been transforming spaces since 2012 and serves the greater Indianapolis area, operating in Carmel, Fishers, and Zionsville. Custom Home Medic offers free consultations and project estimates. Home remodeling services have been offered since 2003 by Worthington. These are legitimate firms, but what sets any great company apart is how well they communicate, how they handle surprises, and whether they deliver results that match the promise made at the start.
Thoughtful custom interior design and remodeling can increase resale appeal across neighborhoods in Greenfield, New Palestine, Geist-area communities, Beech Grove, and Indianapolis suburbs-but the bigger return for most homeowners is the daily joy of living in a space that finally works.
Why Local Expertise Matters & Why Choose Custom Exteriors’ Custom Interiors Division {#why-choose-custom-exteriors}
Working with a truly local remodeling contractor matters in Indiana. Someone who understands freeze-thaw cycles, summer humidity, common architectural styles (ranch, colonial, craftsman, split-level), subdivision HOA rules, and regional material suppliers will deliver a better outcome than a company parachuting in from out of state.
Custom Exteriors has been rooted in Greenfield and Central Indiana since 1981. We built our reputation on exterior work-roofing, siding, windows, doors, decks, covered porches-with a passion for quality and detail that our clients have come to expect. In 2024, we launched our Custom Interiors division to bring that same craftsmanship and accountability indoors.
What makes us different:
- Free, no-pressure estimates-we believe the right step is an informed one, not a pressured one
- Clear communication from the first message through final walkthrough
- Detailed proposals with transparent pricing and realistic timelines
- Durable, low-maintenance material recommendations backed by real experience
- Crews that protect your home and clean up daily
- A professional team that is responsive, prompt, and genuinely invested in the results
Our combined interior remodeling expertise and exterior experience means we handle projects that span both sides of the wall. A kitchen remodel that opens onto a new deck, a basement finish that requires better exterior drainage and upgraded windows, or a whole-home renovation that includes new siding and a reconfigured interior-we manage it all without finger-pointing between separate contractors. Homeowners are also investing heavily in multi-zone outdoor living spaces in Indiana, and our ability to connect indoor and outdoor design with coordinated siding and exterior upgrades in one project is something few competitors can match.
What to ask any interior designer or remodeling contractor in Indiana:
- Are you licensed and insured in Indiana?
- Can you provide references from recent projects in Central Indiana?
- What are your warranty terms?
- Who will be on site daily, and who is my point of contact?
- How do you handle change orders and unexpected issues?
We answer every one of those questions confidently, and we are happy to connect you with past clients who were impressed with our work and felt supported throughout the entire process.
We have turned dated 1990s two-stories in Hancock County into modern, functional homes. We have refreshed ranch homes east of Indianapolis with open kitchens, updated bathrooms, and covered porches, often coordinated with timely roofing improvements, that bring the inside out. Every project starts with your ideas and your inspiration, and we create solutions that make your vision a reality.
Ready to start your next project? Contact Custom Exteriors today to schedule a free in-home consultation with our Custom Interiors team. Visit us on Facebook for recent project photos, or send us a message through our website. Whether the project is big or small, we are here to meet your needs and deliver a finish you will love.
FAQs About Custom Interior Design and Remodeling in Indiana {#faqs}
What is the difference between an interior designer, project manager, and a remodeling contractor, and how does Custom Exteriors bridge that gap?
An interior designer focuses on aesthetics, layout, color, and material selections. A remodeling contractor manages construction, coordinates trades, handles permits, and builds what the designer envisions. Many homeowners hire both separately, which can create gaps in communication and accountability. Custom Exteriors’ Custom Interiors division bridges that gap by providing design guidance and full construction management under one roof. You get a design team that understands building realities and a builder that cares about design.
How far in advance should I plan my kitchen remodel in Central Indiana?
For a mid-range kitchen remodel starting in spring 2026, begin the design and selection process at least three to four months before you want construction to start. Custom cabinetry lead times alone can run six to ten weeks, and appliance and fixture availability varies. Rushing selections leads to compromise or costly delays. A realistic total timeline from first consultation to a finished kitchen is four to six months for most mid-range projects.
Can I live in my home during a major interior remodel?
In most cases, yes-especially for a single kitchen or bathroom remodel. We set up dust barriers, protect flooring and trim, and coordinate work hours around your schedule. For a kitchen remodel, a temporary station with a microwave, coffee maker, and cooler can keep you functional. For multi-room or entire home renovations, there may be stretches where staying elsewhere reduces stress and speeds the work.
Do you work with interior designers I already have?
Absolutely. If you have an existing relationship with designers in Meridian Kessler, Carmel, Fishers, or anywhere in Central Indiana, we can build from their plans and coordinate construction seamlessly. Alternatively, our in-house design team provides full support if you prefer a single point of contact for both design and build.
What areas of Indiana do you serve for interior remodeling?
Our primary service areas include Greenfield, Hancock County, the Indianapolis east side, New Palestine, McCordsville, Cumberland, and selected Central Indiana suburbs. We also serve homeowners throughout Marion County and Hamilton County communities. Contact us to confirm availability in your specific area.
How do I get started with Custom Exteriors’ Custom Interiors division?
The first step is simple: contact us by phone or through our website to schedule a free in-home consultation. We will discuss your goals, walk through the space, talk about budget, and outline what is realistic for your home. From there, we develop a detailed proposal. Once approved, we reserve a spot on our production calendar and get to work turning your perfect plan into a space you love living in every day.